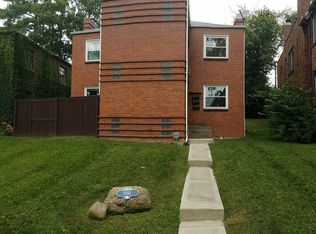
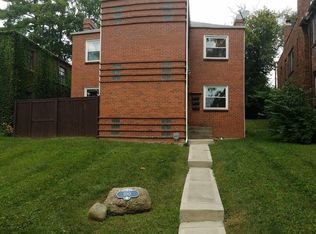
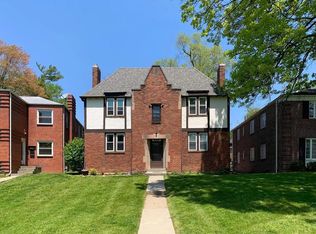
ONE OF A KIND rental home in South Clintonville! This 1,332-square-foot, two-bedroom, one-bath home is anything but ordinary! Begin in the fenced backyard, where a stone pathway leads toward an inviting outdoor retreat. Head up the steps to the spacious screened-in deck and picture relaxed meals, quiet reading, and evenings enjoying the fresh air! With its vaulted wood ceiling, exposed rafters, and ceiling fan, this welcoming space might become your favorite place to unwind! Step through the back door into a bright bonus room featuring crisp white plantation shutters, white wainscoting, and a striking wood-beamed ceiling. Picture your dining table here a welcoming spot to enjoy your morning coffee or a dedicated home office space! Continue into the kitchen, where white cabinetry with decorative glass-front accents contrasts beautifully with black quartz countertops and coordinating backsplash. A double-basin sink and ample cabinet space make meal preparation convenient, while the included refrigerator, electric range, microwave, dishwasher, and garbage disposal cover the everyday essentials. The white beamed ceiling, recessed lighting, and decorative glass detail above the sink add even more personality! From the kitchen, enter the spacious living room, where rich hardwood floors and warm wood ceiling details create an inviting setting for comfortable seating, entertaining, and making yourself at home! Decorative glass lighting and white plantation shutters complement the room's character adding an abundance of of streaming light, while a handsome wood mantel frames the decorative fireplace, creating a beautiful focal point! Privately, in the additional entry and just off the living room an included washer and dryer are conveniently tucked behind wooded bifold doors, keeping laundry close at hand without taking over your living space. Overhead shelving provides a handy place for laundry supplies, and a secondary entrance leading you to the front of your new home! Next, discover the inviting primary bedroom, featuring hardwood floors, a beautiful wood-beamed ceiling, recessed lighting, and shuttered windows. The generous walk-in closet offers extensive shelving and hanging space, making it easy to keep clothing and accessories organized! Continue to the full bathroom, where a tiled tub-and-shower combination, mosaic accents, and a handheld modern shower attachment pair with a contemporary vanity, an oversized wood-framed mirror, and built-in storage. The second bedroom carries the home's charm forward with hardwood floors, neutral finishes, plantation shutters, a decorative glass ceiling light, and closet shelving as well! Central heat and air conditioning provide year-round comfort too! This apartment offers a one car detached garage with remote entry and the additional parking area beside the garage is reserved exclusively for this unit! This South Clintonville location makes it easy to enjoy the neighborhood on foot, with nearby N. High Street destinations including Cup O' Joe for coffee, Lavash Cafe for Mediterranean dining, Harvest Bar & Kitchen, and Lucky's Market for groceries. Leave the car parked and make a neighborhood stroll part of your day! Nearby Clinton-Como Park and the Olentangy Trail offer even more ways to get outside, whether you're heading out for a bike ride, a riverside walk, or an afternoon at the park! Work, healthcare, and city destinations are conveniently accessible. OhioHealth Riverside Methodist Hospital is about 1.7 miles away, The Ohio State University is about 2 miles away, and the Ohio State Wexner Medical Center campus is roughly 3 miles away. Other accessible employment destinations include Battelle's Columbus headquarters and Nationwide's headquarters in the downtown Arena District. Downtown destinations such as Grant Medical Center and COSI are approximately 67 miles away, while John Glenn Columbus International Airport is about 10 miles away! This is truly a One of a kind rental you will LOVE calling your new home! Water, sewer, trash service, and lawn care are included. NO SMOKING. Pets OK with $300 per pet privilege fee and $35.00 per pet monthly pet rent. Breed restrictions do apply! Columbus City Schools. Home is on a SELF-SHOWING method, please visit our website to schedule your showing today! Access More Property Management.
This property is not currently displayed as for sale or rent on Zillow. This may be different from what's on other websites or public sources.