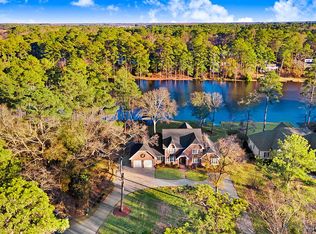
LUXURY Lakefront living in the Village of Walnut Creek! No HOA! This modern & Elegant ALL BRICK home boasts over 3400 SQFT of LUXURY living space w/ a 3 CAR Garage, situated in the highly desired Walnut Creek Community. Nestled on a cul-de-sac lot! Offers unparalleled water frontage on Lake Wackena, providing breathtaking views & serene surroundings. This home will check ALL your boxes! 4 first-floor bedrooms- a split-bedroom design, offering convenience & privacy. GRAND entry foyer & Formal dining room. REAL ¾ inch WOOD Floors throughout + 8' Interior Doors & Tall Ceilings! The huge family room is a focal point, featuring a gas log fireplace, coffered ceiling, custom shelving, & a chandelier, overlooking the picturesque Lake Wackena. A DREAM Kitchen - chef's delight w/ over-sized island bar & lots of underneath storage complete w/ Carrara Gold Quartz countertops, SS Thermador appliances w/ a double oven & 6-burner gas cooktop, built-in refrigerator, & a bar with a Scotsman ice maker & live edge block wood countertop & under counter lights! Special order light fixtures thruout, mudroom w/ Custom Drop Zone, LG laundry room, & a King-sized owner's suite boasting indirect lighting, Picture windows, Wow lake views, & a sliding barn door leading to the luxurious bathroom w/ a glass dual sinks - a Turkish chandelier over the Free-standing tub + Over-Sized TILE Shower w/ Linear Drain. Entertain w/ ease on the covered back porch w/ a stone gas log fireplace, slate floors, & a slate walkway to the garages. Upstairs is LG Bonus Rm + Walk-in Attic! Enjoy the convenience of a personal boat slip, hot & cold exterior faucets, Established beautiful landscaping complete w/ an irrigation system w/ its own well & Zoysia Sodded Lawn. Don't miss out on this exceptional opportunity to own a piece of paradise! If desired Join the Walnut Creek Country Club & enjoy Golfing, Tennis, Swimming + Fine Dining!! Truly a LifeStyle to Explore-Kayak out your back yard, jet ski, fish & so much MORE
Sold for $900,000
$900,000
100 Wackena Point Road, Goldsboro, NC 27534
4beds
3,427sqft
Single Family Residence
Built in 2020
0.73 Acres Lot
$945,100 Zestimate®
$263/sqft
$3,232 Estimated rent
Home value
$945,100
$879,000 - $1.02M
$3,232/mo
Zestimate® history
Owner options
List your home for rent
$3,232/mo
Rent Zestimate®
Find your next renter with Zillow Rental Manager. Plus, with online applications, you can quickly screen prospective tenants – for free.
$3,232/mo
Rent Zestimate®
Refinance and save
$5,390/mo
Est. payment
Refinancing to a lower rate could help reduce your monthly payments and save thousands over the life of the loan.
$5,390/mo
Est. payment
Explore your selling options
Work with a Zillow partner agent
Leverage their expertise and Zillow's premium Showcase listings to get your home seen by more buyers.
Get startedList with your own agent
Get your home in front of millions of buyers by listing it on Zillow.
Learn how to do itSell it yourself
Take full control of how buyers see your home on Zillow by listing For Sale by Owner (FSBO).
List your homeWhat's special
Zillow last checked:
Listing updated:
Listed by:
Beth Hines 919-868-6316,
RE/MAX Southland Realty II
Bought with:
Patrick Nunn, 311336
Seymour Homes Realty
Source: Hive MLS,MLS#: 100443792 Originating MLS: Johnston County Association of REALTORS
Originating MLS: Johnston County Association of REALTORSFacts & features
Interior
Bedrooms & bathrooms
- Bedrooms: 4
- Bathrooms: 3
- Full bathrooms: 2
- 1/2 bathrooms: 1
Rooms
- Room types: Bedroom 2, Bedroom 3, Bedroom 4, Family Room, Other, Breakfast Nook, Kitchen, Dining Room, Laundry, Master Bedroom, Bonus Room
Primary bedroom
- Dimensions: 15.6 x 16
Bedroom 2
- Level: Main
- Dimensions: 11 x 13.5
Bedroom 3
- Level: Main
- Dimensions: 11 x 12.7
Bedroom 4
- Level: Main
- Dimensions: 12 x 13.5
Bonus room
- Level: Second
- Dimensions: 15.1 x 23.6
Breakfast nook
- Level: Main
- Dimensions: 10 x 11.9
Dining room
- Level: Main
- Dimensions: 11.5 x 11.5
Family room
- Level: Main
- Dimensions: 19.5 x 24.9
Kitchen
- Level: Main
- Dimensions: 11.9 x 19.5
Laundry
- Level: Main
- Dimensions: 8 x 9.2
Other
- Description: Covered Front Porch
- Level: Main
- Dimensions: 7.8 x 8.6
Other
- Description: Pantry
- Level: Main
- Dimensions: 5.5 x 7.4
Other
- Description: 3 Car Garage
- Level: Main
- Dimensions: 23.2 x 34
Other
- Description: Mudroom
- Level: Main
- Dimensions: 5.9 x 9
Other
- Description: Foyer
- Level: Main
- Dimensions: 8 x 9.7
Other
- Description: Unfinished Storage
- Level: Second
- Dimensions: 18.7 x 22.2
Other
- Description: Patio
- Level: Main
- Dimensions: 14 x 16.6
Other
- Description: Covered Back Porch
- Level: Main
- Dimensions: 15 x 20.9
Other
- Description: Boat Slip
- Level: Main
- Dimensions: 10 x 20
Heating
- Fireplace(s), Heat Pump, Electric
Cooling
- Heat Pump
Appliances
- Included: Vented Exhaust Fan, Gas Cooktop, Built-In Microwave, Refrigerator, Ice Maker, Double Oven, Dishwasher, Wall Oven
- Laundry: Laundry Room
Features
- Master Downstairs, Walk-in Closet(s), Tray Ceiling(s), High Ceilings, Entrance Foyer, Mud Room, Solid Surface, Kitchen Island, Ceiling Fan(s), Pantry, Walk-in Shower, Wet Bar, Gas Log, Walk-In Closet(s)
- Flooring: Tile, Wood
- Attic: Floored,Walk-In
- Has fireplace: Yes
- Fireplace features: Gas Log
Interior area
- Total structure area: 3,427
- Total interior livable area: 3,427 sqft
Property
Parking
- Total spaces: 3
- Parking features: Garage Faces Side, Attached, Covered, Concrete, Garage Door Opener, Lighted, On Site
- Has attached garage: Yes
Accessibility
- Accessibility features: Accessible Hallway(s), Accessible Full Bath, Accessible Doors
Features
- Levels: One and One Half,Two
- Stories: 2
- Patio & porch: Open, Covered, Patio, Porch
- Exterior features: Irrigation System, Gas Log
- Fencing: None
- Has view: Yes
- View description: Lake, See Remarks, Water
- Has water view: Yes
- Water view: Lake,Water
- Waterfront features: Water Access Comm, Water Depth 4+, Boat Slip
- Frontage type: Lakefront
Lot
- Size: 0.73 Acres
- Dimensions: 89 x 50 x 48 x 207 x 93 x 42 x 266
- Features: Cul-De-Sac, Open Lot, Boat Slip, Water Access Comm, Water Depth 4+
Details
- Parcel number: 04b10029001030
- Zoning: Res
- Special conditions: Standard
Construction
Type & style
- Home type: SingleFamily
- Property subtype: Single Family Residence
Materials
- Brick, Brick Veneer
- Foundation: Crawl Space
- Roof: Shingle
Condition
- New construction: No
- Year built: 2020
Utilities & green energy
- Sewer: Public Sewer
- Water: Public
- Utilities for property: Sewer Available, Water Available
Community & HOA
Community
- Security: Smoke Detector(s)
- Subdivision: Walnut Creek
HOA
- Has HOA: No
- Amenities included: Waterfront Community, Boat Slip - Assigned, Clubhouse, Pool, Golf Course, Party Room, Ramp, Restaurant, Street Lights, Tennis Court(s), Water, Club Membership
Location
- Region: Goldsboro
Financial & listing details
- Price per square foot: $263/sqft
- Tax assessed value: $150,000
- Annual tax amount: $8,829
- Date on market: 5/9/2025
- Cumulative days on market: 161 days
- Listing agreement: Exclusive Right To Sell
- Listing terms: Cash,Conventional,VA Loan
- Road surface type: Paved
Price history
| Date | Event | Price |
|---|---|---|
| 12/2/2024 | Sold | $900,000-14.3%$263/sqft |
Source:  Hive MLS #100443792 Report a problem Hive MLS #100443792 Report a problem | ||
| 10/16/2024 | Pending sale | $1,050,000$306/sqft |
Source:  Doorify MLS #10028535 Report a problem Doorify MLS #10028535 Report a problem | ||
| 10/16/2024 | Contingent | $1,050,000$306/sqft |
Source: Hive MLS #100443792 Report a problem | ||
| 5/10/2024 | Listed for sale | $1,050,000-16%$306/sqft |
Source: Hive MLS #100443792 Report a problem | ||
| 5/1/2024 | Listing removed | -- |
Source: Hive MLS #100416928 Report a problem | ||
| 12/1/2023 | Listed for sale | $1,250,000+541%$365/sqft |
Source: Hive MLS #100416928 Report a problem | ||
| 3/17/2020 | Sold | $195,000-17%$57/sqft |
Source: Public Record Report a problem | ||
| 6/1/2019 | Listing removed | $235,000$69/sqft |
Source: Berkshire Hathaway Home Services McMillen& Associates Realty #71167 Report a problem | ||
| 6/14/2018 | Listed for sale | $235,000$69/sqft |
Source: Berkshire Hathaway Home Services McMillen& Associates Realty #71167 Report a problem | ||
Public tax history
| Year | Property taxes | Tax assessment |
|---|---|---|
| 2025 | $8,829 +41.1% | $860,620 +71.6% |
| 2024 | $6,255 +2% | $501,430 |
| 2023 | $6,130 | $501,430 +234.3% |
| 2022 | $6,130 +481.7% | $150,000 |
| 2021 | $1,054 -35.2% | $150,000 |
| 2020 | $1,625 | $150,000 |
| 2019 | $1,625 | $150,000 |
| 2018 | $1,625 | $150,000 |
| 2017 | $1,625 | $150,000 |
| 2016 | -- | $150,000 |
| 2015 | $998 -0.2% | $150,000 |
| 2014 | $1,000 | $150,000 |
| 2013 | -- | $150,000 |
| 2011 | -- | $150,000 |
| 2007 | -- | -- |
| 2005 | -- | -- |
| 2004 | -- | -- |
| 2003 | -- | -- |
| 2002 | -- | -- |
| 2001 | -- | -- |
| 2000 | -- | -- |
Find assessor info on the county website
Neighborhood: 27534
Nearby homes
- $801,2004 bd4 ba5.3k sqft98 Wackena Point Rd, Goldsboro, NC 27534Off Market
- $910,7003 bd3 ba4.9k sqft102 Wackena Point Rd, Goldsboro, NC 27534Off Market
- $461,4003 bd2 ba2.5k sqft416 Walnut Creek Dr, Goldsboro, NC 27534Off Market
- $830,7006 bd4 ba3.4k sqft103 Wackena Point Rd, Goldsboro, NC 27534Off Market
- $358,700-- bd-- ba-- sqft101 Wackena Point Rd, Goldsboro, NC 27534Off Market
- $468,5003 bd2 ba2.3k sqft500 Walnut Creek Dr, Goldsboro, NC 27534Off Market
- $498,7804 bd3 ba3k sqft414 Walnut Creek Dr, Goldsboro, NC 27534Off Market
- $577,1005 bd3 ba4.3k sqft413 Walnut Creek Dr, Goldsboro, NC 27534Off Market
Nearby schools
GreatSchools rating
- 8/10Spring Creek Elementary SchoolGrades: PK-4Distance: 1.8 mi
- 8/10Spring Creek MiddleGrades: 5-8Distance: 5.5 mi
- 6/10Spring Creek High SchoolGrades: 9-12Distance: 5.9 mi
Schools provided by the listing agent
- Elementary: Spring Creek
- Middle: Spring Creek
- High: Spring Creek
Source: Hive MLS. This data may not be complete. We recommend contacting the local school district to confirm school assignments for this home.


Get pre-qualified for a loan
At Zillow Home Loans, we can pre-qualify you in as little as 5 minutes with no impact to your credit score.An equal housing lender. NMLS #10287.
- North Carolina
- Wayne County
- Walnut Creek
- 27534
- 100 Wackena Point Road
Nearby cities
Nearby zip codes
Other Walnut Creek Topics
