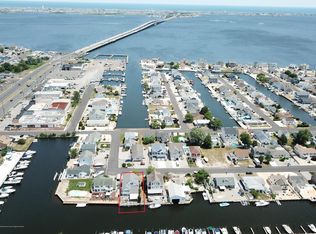
Toms River Lagoon Property Beautiful newly built home of the highest quality. Light open airy dwelling filled with light beachy colors. Many built in items including large custom kitchen with Viking Appliances 36' Dual Fuel Range, 48' Built in Refrigerator, warming drawer, two dishwashers, two wine refrigerators. 4 Bed 3.5 Bath GFWA/CA hardwood floors. 1,000 SF IPE Deck w Weber Summit Grill, Outdoor Shower & Hot Tub. Broker Cooperation Welcomed.
For sale
$1,195,000
100 Waldron Road, Toms River, NJ 08753
4beds
2,836sqft
Single Family Residence
Built in 2004
4,791 Square Feet Lot
$1,148,500 Zestimate®
$421/sqft
$-- HOA
What's special
- 132 days
- 528
- 16
Zillow last checked:
Listing updated:
Listed by:
Stephen Krug 732-232-4624,
RE/MAX at Barnegat Bay
Source: MoreMLS,MLS#: 22612963
Facts & features
Interior
Bedrooms & bathrooms
- Bedrooms: 4
- Bathrooms: 4
- Full bathrooms: 3
- 1/2 bathrooms: 1
Heating
- Natural Gas, Forced Air, 2 Zoned Heat
Cooling
- Central Air, 2 Zoned AC
Features
- Wet Bar, Recessed Lighting
- Flooring: Wood
- Basement: Crawl Space
- Attic: Attic,Pull Down Stairs
- Number of fireplaces: 1
Interior area
- Total structure area: 2,836
- Total interior livable area: 2,836 sqft
Property
Parking
- Total spaces: 1
- Parking features: Paver Block, Driveway
- Attached garage spaces: 1
- Has uncovered spaces: Yes
Features
- Stories: 3
- Exterior features: Dock
- Has spa: Yes
- Spa features: Indoor Hot Tub, Outdoor Hot Tub
- On waterfront: Yes
- Waterfront features: Bulkhead, Lagoon
Lot
- Size: 4,791 Square Feet
- Dimensions: 50 x 100
Details
- Parcel number: 08007943200024
- Zoning description: Residential, Single Family
Construction
Type & style
- Home type: SingleFamily
- Architectural style: Custom,Shore Colonial,Colonial
- Property subtype: Single Family Residence
Materials
- Roof: Timberline
Condition
- Year built: 2004
Utilities & green energy
- Sewer: Public Sewer
- Water: Well
Community & HOA
Community
- Security: Security System
- Subdivision: None
HOA
- Has HOA: No
Location
- Region: Toms River
Financial & listing details
- Price per square foot: $421/sqft
- Tax assessed value: $812,000
- Annual tax amount: $15,866
- Date on market: 5/10/2026
- Inclusions: Outdoor Lighting, Hot Tub, Washer, Window Treatments, Water Softener, Blinds/Shades, Central Vacuum, Light Fixtures, Microwave, Security System, Stove, Stove Hood, Refrigerator, Screens, Garbage Disposal, Garage Door Opener, Gas Grill, Gas Cooking
Estimated market value
$1,148,500
$1.09M - $1.21M
$4,091/mo
Price history
| Date | Event | Price |
|---|---|---|
| 6/19/2026 | Price change | $1,195,000-4%$421/sqft |
Source:  MoreMLS #22612963 Report a problem MoreMLS #22612963 Report a problem | ||
| 5/10/2026 | Listed for sale | $1,245,000-0.4%$439/sqft |
Source: MoreMLS #22612963 Report a problem | ||
| 12/25/2025 | Listing removed | $1,250,000$441/sqft |
Source: MoreMLS #22515314 Report a problem | ||
| 5/24/2025 | Listed for sale | $1,250,000+31.7%$441/sqft |
Source: MoreMLS #22515314 Report a problem | ||
| 10/22/2018 | Listing removed | $949,000$335/sqft |
Source: Birchler Realtors #21815139 Report a problem | ||
| 4/21/2018 | Listed for sale | $949,000+44%$335/sqft |
Source: Birchler Realtors #21815139 Report a problem | ||
| 8/19/2013 | Listing removed | $659,000$232/sqft |
Source: Birchler Realtors #21216211 Report a problem | ||
| 9/23/2012 | Price change | $659,000-10.8%$232/sqft |
Source: Birchler Realtors #21216211 Report a problem | ||
| 4/30/2012 | Listed for sale | $739,000+182.1%$261/sqft |
Source: Birchler Realtors #21216211 Report a problem | ||
| 4/8/2002 | Sold | $262,000$92/sqft |
Source: Public Record Report a problem | ||
Public tax history
| Year | Property taxes | Tax assessment |
|---|---|---|
| 2023 | $13,894 +9.7% | $812,000 -2.5% |
| 2022 | $12,663 | $832,500 |
| 2021 | $12,663 +5% | $832,500 +64.7% |
| 2020 | $12,061 +1.4% | $505,500 |
| 2019 | $11,899 +0.9% | $505,500 |
| 2018 | $11,798 +2.7% | $505,500 |
| 2017 | $11,490 +3.9% | $505,500 |
| 2016 | $11,055 +5.1% | $505,500 |
| 2015 | $10,522 +3% | $505,500 +0% |
| 2014 | $10,219 -12.9% | $505,400 |
| 2013 | $11,729 +6% | $505,400 -31.9% |
| 2012 | $11,069 +5.9% | $741,900 |
| 2011 | $10,453 +10.9% | $741,900 |
| 2010 | $9,430 +164% | $741,900 |
| 2009 | $3,572 +5% | $741,900 +179.8% |
| 2008 | $3,402 +1.1% | $265,200 |
| 2007 | $3,364 +11.4% | $265,200 |
| 2006 | $3,021 | $265,200 +44.7% |
| 2003 | -- | $183,300 -0.4% |
| 2002 | -- | $184,100 |
| 2001 | -- | $184,100 |
Find assessor info on the county website
Monthly payment
Est. payment
Payment breakdown
Explore the cost of this home by adjusting the details. Changes won't be saved.Climate risks
Neighborhood: Gilford Park
Nearby schools
Schools provided by the listing agent
- Elementary: Walnut Street
- Middle: TR Intr South
- High: Toms River South
Source: MoreMLS. This data may not be complete. We recommend contacting the local school district to confirm school assignments for this home.
Similar homes
- $774,9994 bd4 ba2.9k sqft215 Fischer Boulevard, Toms River, NJ 08753For Sale

 MLS ID #22622873, Lori Komsa, Weichert Realtors-Toms River. MoreMLS
 - $1,250,0004 bd3 ba2.3k sqft354 Silver Bay Road, Toms River, NJ 08753For Sale
 MLS ID #22622060, Judy Eggert, Petillo Eggert Realty, LLC. MoreMLS
 - $849,0004 bd3 ba2.1k sqft616 Baron Street, Toms River, NJ 08753For Sale
 MLS ID #22613753, Patricia Gesswein, Houwzer Inc.. MoreMLS
 - $950,0005 bd4 ba3.7k sqft802 Washington Street, Toms River, NJ 08753For Sale
 MLS ID #22609455, Elizabeth Morgan, Crossroads Realty, Inc.. MoreMLS
 - $895,0005 bd4 ba2.6k sqft151 Lester Road, Toms River, NJ 08753For SaleMLS ID #22626369, Brian Buckley, Real Broker, LLC- Fairfield. MoreMLS
- $999,9995 bd5 ba2.9k sqft8 Bartine Street, Toms River, NJ 08753For SaleMLS ID #22609328, Sonia Sikora, Keller Williams Shore Properties. MoreMLS
- $639,9004 bd3 ba2.8k sqft1806 Adams Avenue, Toms River, NJ 08753For SaleMLS ID #22618714, Hanne Eid, RE/MAX First Realty. MoreMLS
- $1,175,0003 bd3 ba3.1k sqft2303 Donna Dee Court, Toms River, NJ 08755For SaleMLS ID #22626906, James Murray, RE/MAX at Barnegat Bay. MoreMLS
- $879,0004 bd2 ba2.2k sqft108 Roanoke Avenue, Seaside Heights, NJ 08751For SaleMLS ID #22629544, Karin Farley, Keller Williams Shore Properties. MoreMLS
- $715,0004 bd4 ba2.2k sqft731 Mccormick Drive, Toms River, NJ 08753For SaleMLS ID #22626992, Eugene McCann, Real Broker, LLC- Fairfield. MoreMLS
- $1,199,0004 bd4 ba3.2k sqft9 Yosemite Road, Howell, NJ 07731For SaleMLS ID #22628246, Liza M Fullerton, C21/ Lawrence Realty. MoreMLS
- $1,499,0005 bd3 ba2.6k sqft43 Channel Road, Toms River, NJ 08753For SaleMLS ID #22620154, Casie Caso, Daunno Realty Services. MoreMLS
- $1,250,0004 bd3 ba4.1k sqft4 Susan Court, Farmingdale, NJ 07727For SaleMLS ID #22629389, Johnny Guan, Real Broker, LLC- Fairfield. MoreMLS
- $749,0003 bd4 ba2.7k sqft7 Musket Pl, Toms River, NJ 08753For Sale
 MLS ID #NJOC2042960, Jennifer Finter, Crossroads Realty, Inc.. Bright MLS
 - $609,9003 bd2 ba1.7k sqft1109 Verdant Road, Toms River, NJ 08753For SaleMLS ID #22628649, Cindy Kafton, Exit Realty Jackson NJ. MoreMLS
- $1,245,0003 bd3 ba2.2k sqft216 Maple Drive, Bayville, NJ 08721For SaleMLS ID #22627869, Tyler Anzalone, Halo Realty. MoreMLS
- $659,9004 bd2 ba1.9k sqft1060 Old Freehold Road, Toms River, NJ 08753For SaleMLS ID #22627248, Celal Ismet, Weichert Realtors-Freehold. MoreMLS
- $1,100,0005 bd4 ba3.7k sqft10 Colliers Court, Jackson, NJ 08527For SaleMLS ID #22629057, Raizy Benoliel, J Elkon Realty LLC. MoreMLS
- $699,0004 bd4 ba2.4k sqft180 Central Avenue, Island Heights, NJ 08732For SaleMLS ID #22615083, Colleen J Burt, Childers Sotheby's Int Realty. MoreMLS
