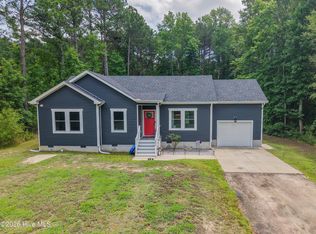
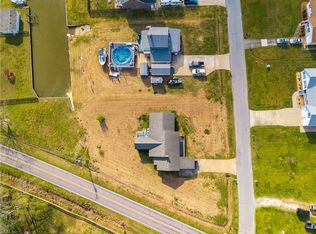
Welcome to 100 Walnut Acres Way, where country charm meets modern style! Nestled among open fields and surrounded by the peaceful beauty of Currituck County, this lovingly maintained 3-bedroom, 2-bath ranch offers the privacy and serenity you've been searching for. From the moment you arrive, you'll appreciate the care and attention that has gone into this home. Inside, you'll find a stylish and inviting interior that feels warm, welcoming, and move-in ready. Outside is where this property truly shines. Enjoy your morning coffee, evening sunsets, or gatherings with family and friends on the incredible screened-in porch that simply must be seen to be believed. Need space for hobbies, projects, toys, or a workshop? The detached 3-bay garage is the kind of setup most people only dream about--offering endless possibilities for car enthusiasts, craftsmen, small business owners, or anyone needing exceptional storage and workspace. The attached 1-car garage provides additional convenience for everyday living.
With expansive views of surrounding farmland, no crowded subdivisions, and room to breathe, this property offers the perfect blend of privacy, functionality, and charm. If you've been looking for a home that stands out from the rest, 100 Walnut Acres Way is one you won't want to miss.
Under contract
$415,000
100 Walnut Acres Way, Barco, NC 27917
3beds
1,235sqft
Single Family Residence
Built in 2019
1.35 Acres Lot
$413,400 Zestimate®
$336/sqft
$-- HOA
What's special
- 20 days |
- 496 |
- 40 |
Likely to sell faster than
Zillow last checked:
Listing updated:
Listed by:
Joy Mills 757-863-1135,
AtCoastal Realty, LLC,
Deana Renn 757-287-2143,
AtCoastal Realty, LLC
Source: Hive MLS,MLS#: 100583260 Originating MLS: Albemarle Area Association of REALTORS
Originating MLS: Albemarle Area Association of REALTORSFacts & features
Interior
Bedrooms & bathrooms
- Bedrooms: 3
- Bathrooms: 2
- Full bathrooms: 2
Rooms
- Room types: Master Bedroom, Bedroom 3, Bedroom 2, Bathroom 1, Living Room, Bathroom 2
Primary bedroom
- Level: First
Bedroom 2
- Level: First
Bedroom 3
- Level: First
Bathroom 1
- Level: First
Bathroom 2
- Description: 2 bathrooms on 1st Floor
- Level: First
Living room
- Level: First
Heating
- Heat Pump, Electric
Cooling
- Central Air, Heat Pump
Appliances
- Included: Electric Oven, Built-In Microwave, Washer, Refrigerator, Dryer, Dishwasher
- Laundry: Dryer Hookup, Washer Hookup, In Hall
Features
- Master Downstairs, Walk-in Closet(s), High Ceilings, Ceiling Fan(s), Pantry, Blinds/Shades, Eat-in Kitchen, Walk-In Closet(s)
- Flooring: Carpet, Vinyl
- Doors: Storm Door(s)
- Basement: None
- Attic: Pull Down Stairs
Interior area
- Total structure area: 1,235
- Total interior livable area: 1,235 sqft
Property
Parking
- Total spaces: 4
- Parking features: Gravel
- Attached garage spaces: 4
Features
- Levels: One
- Patio & porch: Covered, Deck, Screened
- Exterior features: Storm Doors
- Pool features: None
- Fencing: Partial,None
- Has view: Yes
- View description: See Remarks
- Waterfront features: None
- Frontage type: See Remarks
Lot
- Size: 1.35 Acres
- Dimensions: 1.35 acres
- Features: Dead End, Wooded, Cleared
Details
- Additional structures: Second Garage
- Parcel number: 0060000020a0000
- Zoning: Ag: Agriculture
- Special conditions: Standard
Construction
Type & style
- Home type: SingleFamily
- Property subtype: Single Family Residence
Materials
- Vinyl Siding, Wood Frame
- Foundation: Crawl Space
- Roof: Architectural Shingle
Condition
- New construction: No
- Year built: 2019
Utilities & green energy
- Sewer: Septic Tank
- Water: Public
- Utilities for property: Underground Utilities, Water Connected
Green energy
- Green verification: None
Community & HOA
Community
- Security: Security System, Smoke Detector(s), Security System Owned
- Subdivision: None
HOA
- Has HOA: No
- Amenities included: None
Location
- Region: Barco
Financial & listing details
- Price per square foot: $336/sqft
- Tax assessed value: $265,000
- Annual tax amount: $1,908
- Date on market: 6/20/2026
- Cumulative days on market: 20 days
- Listing agreement: Exclusive Right To Sell
- Listing terms: Cash,Conventional,FHA,VA Loan
Estimated market value
$413,400
$393,000 - $434,000
$2,076/mo
Price history
| Date | Event | Price |
|---|---|---|
| 7/1/2026 | Contingent | $415,000$336/sqft |
Source:  Hive MLS #100583260 Report a problem Hive MLS #100583260 Report a problem | ||
| 6/20/2026 | Listed for sale | $415,000+76.6%$336/sqft |
Source: Hive MLS #100583260 Report a problem | ||
| 10/25/2019 | Sold | $235,000+0%$190/sqft |
Source: Public Record Report a problem | ||
| 7/3/2019 | Listed for sale | $234,900+384.3%$190/sqft |
Source: Howard Hanna William E. Wood/Moyock #95887 Report a problem | ||
| 10/10/2018 | Listing removed | $48,500$39/sqft |
Source: Howard Hanna William E. Wood/Moyock #89180 Report a problem | ||
| 7/19/2018 | Listed for sale | $48,500$39/sqft |
Source: Howard Hanna William E. Wood/Moyock #89180 Report a problem | ||
Public tax history
| Year | Property taxes | Tax assessment |
|---|---|---|
| 2024 | $1,818 +9.7% | $251,900 |
| 2023 | $1,658 +24.9% | $251,900 +0.4% |
| 2022 | $1,327 +0.6% | $251,000 +6.1% |
| 2021 | $1,319 +37% | $236,600 +39.7% |
| 2020 | $963 +137.9% | $169,400 +219% |
| 2019 | $405 +58.9% | $53,100 |
| 2018 | $255 | $53,100 |
| 2017 | $255 | $53,100 |
| 2016 | $255 | $53,100 |
Find assessor info on the county website
Monthly payment
Est. payment$--/mo
Payment breakdown
Explore the cost of this home by adjusting the details. Changes won't be saved.All calculations are estimates and provided by Zillow, Inc. for informational purposes only. Actual amounts may vary.
HOA fees may include property taxes on listings classified as Co-Ops. Contact the listing agent and/or owner for fee details.
Mortgage interest rates are dependent on a number of factors, including credit score, down payment, and repayment length. Interest rate data provided by Zillow Group Marketplace, Inc. as of 1/1/1970 from various mortgage lenders with which we have lead or other similar arrangements; the Estimated Payment is an average of those rates.
See how much you could borrow to make a competitive offer.
Climate risks
Neighborhood: 27917
Nearby schools
GreatSchools rating
- 4/10Central ElementaryGrades: PK-5Distance: 0.4 mi
- 5/10Currituck County MiddleGrades: 6-8Distance: 2.3 mi
- 4/10Currituck County HighGrades: 9-12Distance: 2.1 mi
Schools provided by the listing agent
- Elementary: Central Elementary
- Middle: Currituck County Middle
- High: Currituck County High
Source: Hive MLS. This data may not be complete. We recommend contacting the local school district to confirm school assignments for this home.

A local agent can set up tours, give advice and negotiate with sellers.


- North Carolina
- Currituck County
- Barco
- 27917
- 100 Walnut Acres Way
Nearby cities
Nearby zip codes
Other Barco Topics
