Skip main navigation
Closed
  • Listing Provided by: EXP Realty LLC
    Bought with: NextHome Team Ellis
    Price Unknown

    100 Walnut Ct, Saint Robert, MO 65584

    5beds
    4,877sqft
    Single Family Residence
    Built in 2005
    0.3 Acres Lot
    $397,200 Zestimate®
    $--/sqft
    $2,113 Estimated rent

    Home value

    $397,200

    Estimated sales range

    Not available

    $2,113/mo

    Zestimate® history
    Loading
    Loading...

    Owner options

    List your home for rent

    $2,113/mo

    Rent Zestimate®

    Find your next renter with Zillow Rental Manager. Plus, with online applications, you can quickly screen prospective tenants – for free.

    Learn more

    $2,113/mo

    Rent Zestimate®

    Refinance and save

    Refinancing to a lower rate could help reduce your monthly payments and save thousands over the life of the loan.

    See today's rates

    Explore your selling options

    Work with a Zillow partner agent

    Leverage their expertise and Zillow's premium Showcase listings to get your home seen by more buyers.

    Get started

    List with your own agent

    Get your home in front of millions of buyers by listing it on Zillow.

    Learn how to do it

    Sell it yourself

    Take full control of how buyers see your home on Zillow by listing For Sale by Owner (FSBO).

    List your home

    What's special

    Cozy fireplaceCovered front porchCovered deckGranite countertopsOutdoor livingBeautiful curb appealSpa-like bathroom
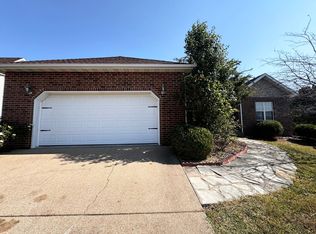
    Remarkable 5-bedroom home with 3.5 bathrooms spread across 3 levels, offering an impressive 4,877 square feet of living space in the highly desirable Woodridge neighborhood. From the moment you arrive, you’ll be greeted by a grand covered front porch and beautiful curb appeal that set the tone for what’s inside. Step onto the main level and enjoy hardwood flooring throughout, a formal dining room perfect for gatherings, and a spacious living room with soaring ceilings and a cozy fireplace. The chef’s kitchen is a dream, featuring granite countertops, high-end appliances, custom cabinetry, and ample workspace for both everyday cooking and entertaining. Also on the main level are the huge primary suite complete with a spa-like bathroom featuring a soaking Jacuzzi tub, separate shower, and double sinks and a coinvented half bath . The upper level offers 2 additional bedroom and a non-conforming bedroom that can serve as a family room, home office, or guest space. The lower level is equally impressive with 2 bedrooms, 1 full bath, and a large storage area with built-in shelving—perfect for organization. Enjoy outdoor living at its best with a covered deck and an extended deck that flows into the backyard, ideal for relaxing or entertaining. This home combines luxury, space, and functionality in one of the area’s most sought-after neighborhoods, making it a must-see!

    Zillow last checked:

    Listing updated:

    Listing Provided by:

    Jenette Richardson 573-451-2020,

    EXP Realty LLC

    Bought with:

    Everlasting T Lee, 2022018308

    NextHome Team Ellis

    Source: MARIS,MLS#: 25060480MLS LogoOriginating MLS: Pulaski County Board of REALTORS

    Facts & features

    Interior

    Bedrooms & bathrooms
    • Bedrooms: 5
    • Bathrooms: 4
    • Full bathrooms: 3
    • 1/2 bathrooms: 1
    • Main level bathrooms: 2
    • Main level bedrooms: 1
    Heating
    • Electric, Forced Air
    Cooling
    • Ceiling Fan(s), Central Air, Electric
    Appliances
    • Included: Stainless Steel Appliance(s), Dishwasher, Disposal, Microwave, Electric Range, Refrigerator, Electric Water Heater
    • Laundry: Laundry Room, Main Level
    Features
    • Breakfast Bar, Ceiling Fan(s), Custom Cabinetry, Double Vanity, Entrance Foyer, Granite Counters, High Ceilings, High Speed Internet, Kitchen/Dining Room Combo, Lever Faucets, Open Floorplan, Pantry, Shower, Soaking Tub, Storage, Vaulted Ceiling(s), Walk-In Closet(s), Workshop/Hobby Area
    • Flooring: Carpet, Ceramic Tile, Hardwood
    • Doors: French Doors
    • Basement: Partially Finished,Full,Sleeping Area,Storage Space,Walk-Out Access
    • Number of fireplaces: 1
    • Fireplace features: Electric, Living Room, Stone
    Interior area
    • Total structure area: 4,877
    • Total interior livable area: 4,877 sqft
    • Finished area above ground: 3,258
    • Finished area below ground: 1,619

    Property

    Parking
    • Total spaces: 2
    • Parking features: Attached, Concrete, Driveway, Garage Door Opener
    • Attached garage spaces: 2
    • Has uncovered spaces: Yes
    Features
    • Levels: Two
    • Patio & porch: Covered, Deck, Front Porch
    Lot
    • Size: 0.30 Acres
    • Features: Adjoins Wooded Area, Corner Lot, Few Trees, Terraced
    Details
    • Parcel number: 108.027000004011022
    • Special conditions: Standard

    Construction

    Type & style
    • Home type: SingleFamily
    • Architectural style: Traditional
    • Property subtype: Single Family Residence
    Materials
    • Frame, Stone Veneer, Vinyl Siding
    Condition
    • Year built: 2005

    Utilities & green energy

    • Electric: Other
    • Sewer: Public Sewer
    • Water: Public

    Community & neighborhood

    Location
    • Region: Saint Robert
    • Subdivision: Woodridge Dev

    Other

    Other facts
    • Listing terms: Cash,Conventional,FHA,USDA Loan,VA Loan

    Price history

    DateEventPrice
    2/12/2026Sold--
    Source: MARIS #25060480 Report a problem
    1/3/2026Pending sale$400,000$82/sqft
    Source: MARIS #25060480 Report a problem
    12/8/2025Price change$400,000-1.2%$82/sqft
    Source: MARIS #25060480 Report a problem
    10/15/2025Price change$405,000-2.4%$83/sqft
    Source: MARIS #25060480 Report a problem
    9/17/2025Listed for sale$415,000+1.2%$85/sqft
    Source: MARIS #25060480 Report a problem
    8/13/2025Listing removed$410,000$84/sqft
    Source: MARIS #25044735 Report a problem
    7/16/2025Price change$410,000-2.4%$84/sqft
    Source: MARIS #25044735 Report a problem
    6/27/2025Listed for sale$420,000$86/sqft
    Source: MARIS #25044735 Report a problem
    6/19/2025Listing removed$420,000$86/sqft
    Source: MARIS #25004265 Report a problem
    4/7/2025Price change$420,000-1.2%$86/sqft
    Source: MARIS #25004265 Report a problem
    1/27/2025Listed for sale$425,000$87/sqft
    Source: MARIS #25004265 Report a problem

    Public tax history

    YearProperty taxesTax assessment
    2025$2,334 +4.9%$62,785 +11.2%
    2024$2,226 +2.7%$56,456
    2023$2,168 +2.9%$56,456 +2.1%
    2022$2,107 +1.2%$55,316 +6.4%
    2021$2,083 +1.8%$51,969
    2020$2,046 $51,969 -1.9%
    2019-- $52,953
    2018$2,045 +5.6%$52,953 +1.9%
    2017$1,937 $51,969 -1.9%
    2016$1,937 $52,950
    2015$1,937 +0.3%$52,950
    2014$1,931 +1.2%$52,950
    2010$1,908 $52,950

    Find assessor info on the county website

    Neighborhood: 65584

    Nearby schools

    GreatSchools rating
    Schools provided by the listing agent
    • Elementary: Waynesville R-Vi
    • Middle: Waynesville Middle
    • High: Waynesville Sr. High

    Source: MARIS. This data may not be complete. We recommend contacting the local school district to confirm school assignments for this home.

    Sell for more on Zillow
    Get a Zillow Showcase℠ listing at no additional cost and you could sell for .
    $397,200
    2% more
    +$7,944
    With Zillow Showcase(estimated)
    $405,144