Skip main navigation
Sold
  • Price Unknown

    100 Walnut St, Whitesboro, TX 76273

    3beds
    1,481sqft
    Duplex, Single Family Residence
    Built in 2024
    6,185.52 Square Feet Lot
    $293,500 Zestimate®
    $--/sqft
    $2,134 Estimated rent

    Home value

    $293,500

    $279,000 - $308,000

    $2,134/mo

    Zestimate® history
    Loading
    Loading...

    Owner options

    List your home for rent

    $2,134/mo

    Rent Zestimate®

    Find your next renter with Zillow Rental Manager. Plus, with online applications, you can quickly screen prospective tenants – for free.

    Learn more

    $2,134/mo

    Rent Zestimate®

    Refinance and save

    Refinancing to a lower rate could help reduce your monthly payments and save thousands over the life of the loan.

    See today's rates

    Explore your selling options

    Work with a Zillow partner agent

    Leverage their expertise and Zillow's premium Showcase listings to get your home seen by more buyers.

    Get started

    List with your own agent

    Get your home in front of millions of buyers by listing it on Zillow.

    Learn how to do it

    Sell it yourself

    Take full control of how buyers see your home on Zillow by listing For Sale by Owner (FSBO).

    List your home

    What's special

    Insulated garageElevated finishes throughoutLuxurious walk-in showerUpgraded island cabinet wrapOversized walk-in closetDesigner backsplashSleek black fixtures
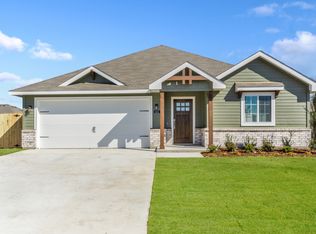
    Stunning Model Home Now Available! This beautifully designed 3-bedroom, 2-bath home showcases elevated finishes throughout. The spacious primary suite features a luxurious walk-in shower and an oversized walk-in closet. The kitchen is a true showpiece with upgraded island cabinet wrap, designer backsplash, upgraded sinks, and sleek black fixtures. Insulated garage and Privacy blinds are already installed, and every detail reflects the thoughtful upgrades and craftsmanship that set this home apart. Move-in ready and loaded with designer touches — don’t miss your opportunity to own this former model home.

    Zillow last checked:

    Listing updated:

    Listed by:

    Kalie Kardum 0753495 940-202-0028,

    Sarah Boyd & Co 940-202-0028

    Bought with:

    Rachael Polk, 0678261

    Real Estate Shoppe TX, LLC

    Source: NTREIS,MLS#: 21236200

    Facts & features

    Interior

    Bedrooms & bathrooms
    • Bedrooms: 3
    • Bathrooms: 2
    • Full bathrooms: 2
    Primary bedroom
    • Features: En Suite Bathroom
    • Level: First
    • Dimensions: 16 x 10
    Living room
    • Features: Ceiling Fan(s)
    • Level: First
    • Dimensions: 13 x 19
    Heating
    • Central
    Cooling
    • Central Air, Ceiling Fan(s)
    Appliances
    • Included: Dishwasher, Electric Range, Disposal, Microwave, Refrigerator
    • Laundry: Laundry in Utility Room
    Features
    • Granite Counters, Kitchen Island, Open Floorplan, Walk-In Closet(s)
    • Flooring: Carpet, Luxury Vinyl Plank
    • Has basement: No
    • Has fireplace: No
    Interior area
    • Total interior livable area: 1,481 sqft

    Property

    Parking
    • Total spaces: 2
    • Parking features: Driveway, Garage
    • Attached garage spaces: 2
    Features
    • Levels: One
    • Stories: 1
    • Patio & porch: Covered
    • Pool features: None
    • Fencing: Privacy
    Lot
    • Size: 6,185 sqft
    Details
    • Parcel number: 452084

    Construction

    Type & style
    • Home type: SingleFamily
    • Architectural style: Craftsman
    • Property subtype: Duplex, Single Family Residence
    Materials
    • Foundation: Slab
    • Roof: Composition
    Condition
    • Year built: 2024

    Utilities & green energy

    • Sewer: Public Sewer
    • Water: Public
    • Utilities for property: Sewer Available, Water Available

    Community & neighborhood

    Location
    • Region: Whitesboro
    • Subdivision: Story Starter Additon

    Other

    Other facts
    • Listing terms: Cash,Conventional,1031 Exchange,FHA,See Agent,USDA Loan,VA Loan

    Price history

    DateEventPrice
    5/19/2026Sold--
    Source: NTREIS #21236200 Report a problem
    5/3/2026Pending sale$305,000$206/sqft
    Source: NTREIS #21236200 Report a problem
    4/10/2026Listed for sale$305,000-17.1%$206/sqft
    Source: NTREIS #21236200 Report a problem
    8/15/2025Listing removed$368,000$248/sqft
    Source: Ultra Homes Report a problem
    6/13/2024Listed for sale$368,000$248/sqft
    Source: Ultra Homes Report a problem

    Public tax history

    YearProperty taxesTax assessment
    2025$6,237 +753.1%$287,673 +675.1%
    2024$731 $37,113

    Find assessor info on the county website

    Neighborhood: 76273

    Nearby schools

    GreatSchools rating
    Schools provided by the listing agent
    • Elementary: Whitesboro
    • Middle: Whitesboro
    • High: Whitesboro
    • District: Whitesboro ISD

    Source: NTREIS. This data may not be complete. We recommend contacting the local school district to confirm school assignments for this home.

    Get a cash offer in 3 minutes
    Find out how much your home could sell for in as little as 3 minutes with a no-obligation cash offer.
    Estimated market value
    $293,500
    Get a cash offer in 3 minutes
    Find out how much your home could sell for in as little as 3 minutes with a no-obligation cash offer.
    Estimated market value
    $293,500