Skip main navigation
Active
  • $214,900

    100 Walraven Way SE, Calhoun, GA 30701

    3beds
    1,332sqft
    : 
    $1,404/mo
    Get pre-qualified
    Single Family Residence
    Built in 1997
    0.58 Acres Lot
    $217,000 Zestimate®
    $161/sqft
    $-- HOA

    What's special

    Fenced yardNicely sized fenced backyardInviting open-concept floor planLow-maintenance vinyl sidingWonderful curb appealAttractive rock accentsFunctional floor plan
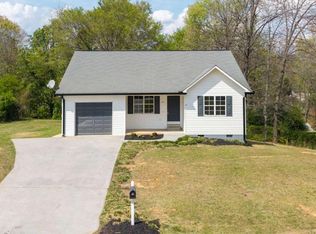
    Welcome home to this charming property located in Calhoun, Georgia, offering a great opportunity to add your own personal touches and make it truly yours! The exterior features attractive rock accents paired with low-maintenance vinyl siding, creating wonderful curb appeal in a family-friendly neighborhood. Step inside to an inviting open-concept floor plan, where the kitchen and living room flow together to provide a spacious and functional main living area. LVP flooring runs throughout the main space, offering both style and easy maintenance. The home features three bedrooms and two full bathrooms, providing a comfortable layout with plenty of room to enjoy. Outside, you'll love the large back deck overlooking the above-ground pool. With a little love this space can be a great setup for entertaining, grilling, or relaxing on warm summer days. The nicely sized fenced backyard offers additional space for pets, play, or outdoor gatherings. Priced below market value to accommodate for the needed maintenance and cosmetic updates, this home offers great potential for a buyer ready to put in a little work and make it shine. With a desirable Calhoun location, functional floor plan, fenced yard, and pool, this property is ready for its next owner to bring their vision and make it home!
    6 days
    |
    1,767
    |
    148
    |

    Zillow last checked:

    Listing updated:

    Listed by:

    Mandy Parker 706-879-1527,

    KW Signature Partners

    Source: GAMLS,MLS#: 10827805MLS Logo

      Facts & features

      Interior

      Bedrooms & bathrooms
      • Bedrooms: 3
      • Bathrooms: 2
      • Full bathrooms: 2
      • Main level bathrooms: 2
      • Main level bedrooms: 3
      Rooms
      • Room types: Foyer, Other
      Kitchen
      • Features: Breakfast Area
      Heating
      • Central
      Cooling
      • Ceiling Fan(s), Central Air
      Appliances
      • Included: Dishwasher, Microwave, Oven/Range (Combo)
      • Laundry: In Hall
      Features
      • Master On Main Level
      • Flooring: Carpet, Sustainable
      • Windows: Double Pane Windows
      • Basement: Crawl Space
      • Has fireplace: No
      • Common walls with other units/homes: No Common Walls
      Interior area
      • Total structure area: 1,332
      • Total interior livable area: 1,332 sqft
      • Finished area above ground: 1,332
      • Finished area below ground: 0

      Property

      Parking
      • Total spaces: 2
      • Parking features: Garage, Kitchen Level
      • Has garage: Yes
      Features
      • Levels: One
      • Stories: 1
      • Patio & porch: Deck, Porch
      • Has private pool: Yes
      • Pool features: Above Ground
      • Has view: Yes
      • View description: Seasonal View
      • Body of water: None
      Lot
      • Size: 0.58 Acres
      • Features: Corner Lot, Level
      • Residential vegetation: Grassed, Partially Wooded
      Details
      • Parcel number: 076 221

      Construction

      Type & style
      • Home type: SingleFamily
      • Architectural style: Ranch,Traditional
      • Property subtype: Single Family Residence
      Materials
      • Vinyl Siding
      • Foundation: Block
      • Roof: Metal
      Condition
      • Resale
      • New construction: No
      • Year built: 1997

      Utilities & green energy

      • Sewer: Septic Tank
      • Water: Public
      • Utilities for property: Electricity Available, Water Available

      Community & HOA

      Community
      • Features: None
      • Subdivision: Plantation Place
      HOA
      • Has HOA: No
      • Services included: None
      Location
      • Region: Calhoun

      Financial & listing details

      • Price per square foot: $161/sqft
      • Tax assessed value: $217,860
      • Annual tax amount: $2,012
      • Date on market: 8/18/2026
      • Cumulative days on market: 4 days
      • Listing agreement: Exclusive Right To Sell
      • Electric utility on property: Yes

        Estimated market value

        $217,000

        $206,000 - $228,000

        $1,718/mo

        Price history

        DateEventPrice
        8/18/2026Listed for sale$214,900+95.4%$161/sqft
        Source: FMLS GA #7821840 Report a problem
        3/17/2017Sold$110,000+66%$83/sqft
        Source: Public Record Report a problem
        12/13/2016Sold$66,275+16.3%$50/sqft
        Source: Public Record Report a problem
        7/10/2012Sold$57,000$43/sqft
        Source: Public Record Report a problem
        4/10/2012Price change$57,000-28.7%$43/sqft
        Source: First United Realty #4330273 Report a problem
        2/29/2012Listed for sale$79,900$60/sqft
        Source: First United Realty #4330273 Report a problem

        Public tax history

        YearProperty taxesTax assessment
        2025$2,012 +5.4%$87,144 +13%
        2024$1,909 +6.7%$77,152 +6.6%
        2023$1,789 +0.5%$72,408 +6.6%
        2022$1,780 +16.7%$67,896 +20.3%
        2021$1,525 +5.8%$56,448 +8.4%
        2020$1,442 $52,072
        2019$1,442 +16.6%$52,072 +19.1%
        2018$1,236 +2.9%$43,720 +11.5%
        2017$1,202 +9%$39,200 +10.8%
        2016$1,102 +11.2%$35,388 +1.7%
        2015$992 +0.9%$34,788 +17.9%
        2014$983 $29,508
        2013-- --
        2012-- --
        2011-- --
        2010-- --
        2009-- $44,125 +7.6%
        2008-- $40,994 +1%
        2007-- $40,607 +1.5%
        2006-- $40,012 +5%
        2005-- $38,094 +4.3%
        2004-- $36,510 +2.7%
        2003-- $35,536
        2002-- $35,536
        2001-- $35,536 +16.4%
        2000-- $30,528
        Find assessor info on the county website

        Monthly payment

        Est. payment

        Payment breakdown

        Explore the cost of this home by adjusting the details. Changes won't be saved.
        All calculations are estimates and provided by Zillow, Inc. for informational purposes only. Actual amounts may vary.
        HOA fees may include property taxes on listings classified as Co-Ops. Contact the listing agent and/or owner for fee details.
        See how much you could borrow to make a competitive offer.

        Climate risks

        Neighborhood: 30701

        Getting around

        2 / 100
        Car-Dependent
        10 / 100
        Somewhat Bikeable

        Nearby schools

        GreatSchools rating
        Schools provided by the listing agent
        • Elementary: Red Bud
        • Middle: Red Bud
        • High: Sonoraville

        Source: GAMLS. This data may not be complete. We recommend contacting the local school district to confirm school assignments for this home.

        A local agent can set up tours, give advice and negotiate with sellers.

        A local lender can help you make sure your offer is ready when you are.

        Browse local experts

        Similar homes