Beautiful 3BR, 2.5BA finished 3 level, end unit townhouse with attached two car garage in the sought after community of Countryside. This home offers 1,668 square feet of living space. You will find sparkling hardwood floors throughout. The living room with wood burning fireplace will accommodate large family gatherings. The elegant dining room will host intimate meals for family and friends. A family room big enough for any occasion. The efficiently designed kitchen with everything a cook could want - granite counters, electric cooking, stainless steel appliances, and large breakfast nook. The kitchen opens onto a patio to expand leisure activities to the outdoors. Upstairs, primary bedroom suite with ceiling fan, huge walk-in closet, vaulted ceiling and private bath. The secondary bedrooms offer plenty of space for sleep, storage or play. The full hall bath helps eliminate early morning traffic jams. Downstairs, the spacious recreation room with wet bar will be the "fun center" for you and your guests. There is a separate laundry room with washer and dryer. The fenced backyard offers lots of privacy to relax and entertain your guests. Enjoy the community amenities - outdoor pool and tot-lot. Conveniently located to major commuter routes, shops and restaurants. This is the perfect place to call home.
Sold for $540,000
$540,000
100 Waltham Ct, Sterling, VA 20165
3beds
2,018sqft
Townhouse
Built in 1987
2,614 Square Feet Lot
$573,800 Zestimate®
$268/sqft
$3,073 Estimated rent
Home value
$573,800
$545,000 - $602,000
$3,073/mo
Zestimate® history
Owner options
List your home for rent
$3,073/mo
Rent Zestimate®
Find your next renter with Zillow Rental Manager. Plus, with online applications, you can quickly screen prospective tenants – for free.
$3,073/mo
Rent Zestimate®
Refinance and save
$3,443/mo
Est. payment
Refinancing to a lower rate could help reduce your monthly payments and save thousands over the life of the loan.
$3,443/mo
Est. payment
Explore your selling options
Work with a Zillow partner agent
Leverage their expertise and Zillow's premium Showcase listings to get your home seen by more buyers.
Get startedList with your own agent
Get your home in front of millions of buyers by listing it on Zillow.
Learn how to do itSell it yourself
Take full control of how buyers see your home on Zillow by listing For Sale by Owner (FSBO).
List your homeWhat's special
Wet barFenced backyardAttached two car garageSpacious recreation roomFull hall bathHuge walk-in closetOutdoor pool
Zillow last checked:
Listing updated:
Listed by:
Bryan Felder 703-472-6550,
Keller Williams Capital Properties,
Co-Listing Agent: Alfred Phu Pham 703-409-8648,
Keller Williams Capital Properties
Bought with:
Khanh Nguyen, 0225080367
United Real Estate
Source: Bright MLS,MLS#: VALO2051314
Facts & features
Interior
Bedrooms & bathrooms
- Bedrooms: 3
- Bathrooms: 3
- Full bathrooms: 2
- 1/2 bathrooms: 1
- Main level bathrooms: 1
Rooms
- Room types: Living Room, Dining Room, Primary Bedroom, Bedroom 2, Bedroom 3, Kitchen, Family Room, Foyer, Recreation Room, Primary Bathroom, Full Bath, Half Bath
Primary bedroom
- Features: Ceiling Fan(s), Flooring - HardWood, Walk-In Closet(s)
- Level: Upper
Bedroom 2
- Features: Flooring - HardWood
- Level: Upper
Bedroom 3
- Features: Flooring - HardWood
- Level: Upper
Primary bathroom
- Features: Flooring - Tile/Brick, Bathroom - Tub Shower
- Level: Upper
Dining room
- Features: Flooring - HardWood, Ceiling Fan(s)
- Level: Main
Family room
- Features: Flooring - HardWood
- Level: Main
Foyer
- Features: Flooring - HardWood
- Level: Main
Other
- Features: Flooring - Tile/Brick, Bathroom - Tub Shower
- Level: Upper
Half bath
- Features: Flooring - Vinyl
- Level: Main
Kitchen
- Features: Flooring - Tile/Brick, Granite Counters, Kitchen - Electric Cooking
- Level: Main
Living room
- Features: Flooring - HardWood, Fireplace - Wood Burning
- Level: Main
Recreation room
- Features: Flooring - Tile/Brick
- Level: Lower
Heating
- Heat Pump, Electric
Cooling
- Central Air, Ceiling Fan(s), Electric
Appliances
- Included: Dishwasher, Disposal, Dryer, Exhaust Fan, Ice Maker, Refrigerator, Cooktop, Washer, Oven/Range - Electric, Stainless Steel Appliance(s), Electric Water Heater
- Laundry: Lower Level
Features
- Bar, Ceiling Fan(s), Recessed Lighting, Attic, Combination Kitchen/Dining, Dining Area, Walk-In Closet(s), Tray Ceiling(s)
- Flooring: Vinyl, Hardwood, Tile/Brick, Wood
- Doors: French Doors
- Windows: Window Treatments
- Basement: Finished,Full
- Number of fireplaces: 1
- Fireplace features: Mantel(s), Wood Burning
Interior area
- Total structure area: 2,018
- Total interior livable area: 2,018 sqft
- Finished area above ground: 1,668
- Finished area below ground: 350
Property
Parking
- Total spaces: 2
- Parking features: Garage Faces Front, Garage Door Opener, Attached
- Attached garage spaces: 2
Accessibility
- Accessibility features: Other
Features
- Levels: Three
- Stories: 3
- Patio & porch: Patio
- Exterior features: Sidewalks
- Pool features: Community
- Fencing: Full,Back Yard
Lot
- Size: 2,614 Square Feet
- Features: Landscaped
Details
- Additional structures: Above Grade, Below Grade
- Parcel number: 018484750000
- Zoning: PDH3
- Special conditions: Standard
Construction
Type & style
- Home type: Townhouse
- Architectural style: Colonial
- Property subtype: Townhouse
Materials
- Brick, Vinyl Siding
- Foundation: Other
Condition
- Very Good
- New construction: No
- Year built: 1987
Utilities & green energy
- Sewer: Public Sewer
- Water: Public
Community & HOA
Community
- Subdivision: Countryside
HOA
- Has HOA: Yes
- Amenities included: Pool, Tot Lots/Playground, Basketball Court, Jogging Path, Tennis Court(s)
- Services included: Pool(s), Snow Removal, Common Area Maintenance, Trash
- HOA fee: $112 monthly
Location
- Region: Sterling
Financial & listing details
- Price per square foot: $268/sqft
- Tax assessed value: $480,970
- Annual tax amount: $4,280
- Date on market: 8/16/2023
- Listing agreement: Exclusive Right To Sell
- Ownership: Fee Simple
Price history
| Date | Event | Price |
|---|---|---|
| 9/14/2023 | Sold | $540,000$268/sqft |
Source:  Bright MLS #VALO2051314 Report a problem Bright MLS #VALO2051314 Report a problem | ||
| 8/22/2023 | Contingent | $540,000$268/sqft |
Source: Bright MLS #VALO2051314 Report a problem | ||
| 8/16/2023 | Listed for sale | $540,000+80%$268/sqft |
Source: Bright MLS #VALO2051314 Report a problem | ||
| 5/3/2010 | Sold | $300,000+46.3%$149/sqft |
Source: Public Record Report a problem | ||
| 9/17/2001 | Sold | $205,000+36.7%$102/sqft |
Source: Public Record Report a problem | ||
| 12/20/1994 | Sold | $149,950$74/sqft |
Source: Public Record Report a problem | ||
Public tax history
| Year | Property taxes | Tax assessment |
|---|---|---|
| 2026 | $4,638 +6.3% | $576,090 +6.3% |
| 2025 | $4,363 -2.1% | $542,000 +5.2% |
| 2024 | $4,459 +5.9% | $515,440 +7.2% |
| 2023 | $4,208 +4.4% | $480,970 +6.2% |
| 2022 | $4,030 -5.6% | $452,850 +4% |
| 2021 | $4,269 +0.5% | $435,630 +6.2% |
| 2020 | $4,247 +0% | $410,370 +5.3% |
| 2019 | $4,247 +5.2% | $389,800 +4.8% |
| 2018 | $4,036 +0.3% | $371,990 +4% |
| 2017 | $4,023 +2.7% | $357,630 +1.3% |
| 2016 | $3,917 | $353,040 +46.1% |
| 2015 | $3,917 +1.3% | $241,600 +4.4% |
| 2014 | $3,867 +8.6% | $231,320 +6.6% |
| 2013 | $3,560 | $216,970 |
| 2012 | -- | -- |
| 2011 | -- | -- |
| 2010 | -- | -- |
| 2009 | -- | $251,900 -29.3% |
| 2008 | -- | $356,100 -3.5% |
| 2007 | -- | $369,100 -9.5% |
| 2006 | -- | $407,800 +44.9% |
| 2005 | -- | $281,500 |
| 2004 | -- | $281,500 +33.2% |
| 2003 | -- | $211,400 +13.4% |
| 2002 | -- | $186,500 +23.8% |
| 2001 | -- | $150,600 |
Find assessor info on the county website
Neighborhood: 20165
Nearby homes
- $575,0003 bd3 ba2.1k sqft102 Waltham Ct, Sterling, VA 20165Sold

- $524,4003 bd3 ba2k sqft104 Waltham Ct, Sterling, VA 20165Off Market

- $567,2003 bd4 ba1.6k sqft106 Waltham Ct, Sterling, VA 20165Off Market
- $583,7003 bd2 ba1.9k sqft110 Waltham Ct, Sterling, VA 20165Off Market
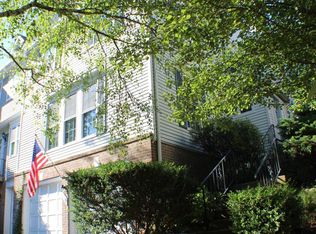
- $555,5003 bd4 ba2.1k sqft123 Sulgrave Ct, Sterling, VA 20165Off Market
- $575,9003 bd3 ba1.8k sqft121 Sulgrave Ct, Sterling, VA 20165Off Market
- $546,8003 bd4 ba1.9k sqft125 Sulgrave Ct, Sterling, VA 20165Off Market
- $564,6003 bd2 ba1.6k sqft119 Sulgrave Ct, Sterling, VA 20165Off Market
Nearby schools
GreatSchools rating
- 9/10Algonkian Elementary SchoolGrades: PK-5Distance: 0.9 mi
- 6/10River Bend Middle SchoolGrades: 6-8Distance: 0.2 mi
- 7/10Potomac Falls High SchoolGrades: 9-12Distance: 0.3 mi
Schools provided by the listing agent
- District: Loudoun County Public Schools
Source: Bright MLS. This data may not be complete. We recommend contacting the local school district to confirm school assignments for this home.
Get a cash offer in 3 minutes
Find out how much your home could sell for in as little as 3 minutes with a no-obligation cash offer.
Estimated market value
$573,800
Get a cash offer in 3 minutes
Find out how much your home could sell for in as little as 3 minutes with a no-obligation cash offer.
Estimated market value
$573,800
- Virginia
- Loudoun County
- Sterling
- 20165
- 100 Waltham Ct
