Skip main navigation
Sold for $410,000
  • $410,000

    100 Wando View Way, Richmond Hill, GA 31324

    4beds
    2,249sqft
    Single Family Residence
    Built in 2017
    7,448.76 Square Feet Lot
    $410,000 Zestimate®
    $182/sqft
    $2,562 Estimated rent

    Home value

    $410,000

    $390,000 - $431,000

    $2,562/mo

    Zestimate® history
    Loading
    Loading...

    Owner options

    List your home for rent

    $2,562/mo

    Rent Zestimate®

    Find your next renter with Zillow Rental Manager. Plus, with online applications, you can quickly screen prospective tenants – for free.

    Learn more

    $2,562/mo

    Rent Zestimate®

    Refinance and save

    $3,046/mo

    Est. payment

    Refinancing to a lower rate could help reduce your monthly payments and save thousands over the life of the loan.

    See today's rates

    $3,046/mo

    Est. payment

    Explore your selling options

    Work with a Zillow partner agent

    Leverage their expertise and Zillow's premium Showcase listings to get your home seen by more buyers.

    Get started

    List with your own agent

    Get your home in front of millions of buyers by listing it on Zillow.

    Learn how to do it

    Sell it yourself

    Take full control of how buyers see your home on Zillow by listing For Sale by Owner (FSBO).

    List your home

    What's special

    Built-in garage storageFully fenced backyardFully fenced corner lotWalk-in closetExtended covered patioUpstairs laundry room
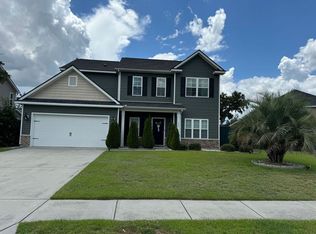
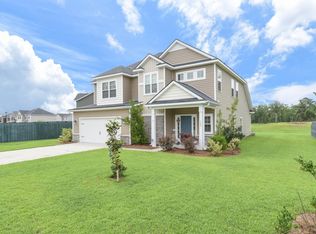
    If you’re relocating to Savannah, Georgia and want a home that makes the commute, school choices, and daily routines feel easier to manage, 100 Wando View Way in Richmond Hill is set up to do exactly that. Located on a fully fenced corner lot in the convenient Creekside neighborhood, this 4-bedroom, 3-bath layout gives you the flexibility many buyers are actively searching for, including a true main-level bedroom and full bath that works well as a guest suite, private office, or multigenerational space. The main floor is arranged for real day-to-day use, with a connected great room, dining space, and kitchen that keep conversations flowing while meals, homework, and hosting all happen in the same central area. The extended covered patio adds another living zone outdoors, ideal for grilling, relaxing, or letting pets and kids play within the fully fenced backyard. Built-in garage storage helps keep everyday items organized so the home stays functional, not cluttered. Upstairs, the primary suite includes a sitting area, walk-in closet, and a bath with separate tub and shower, giving a more private place to unwind. Two additional bedrooms share a hall bath, while the loft at the top of the stairs creates a flexible second living space for a reading nook, homework station, or media area. The upstairs laundry room adds everyday convenience right where most clothing and linens are actually used. Creekside places you minutes from parks, a golf course, shopping, and dining, with quick access to I-95 for commuting to Hunter AAF, Fort Stewart, Gulfstream, the Hyundai Metaplant, and other major employers throughout the Savannah, Georgia area. Richmond Hill schools add long-term appeal for buyers focused on both education and resale value.

    Zillow last checked:

    Listing updated:

    Listed by:

    Ashley Johnson 336-455-2128,

    eXp Realty LLC,

    Jaime A. Phillips 912-320-9324,

    eXp Realty LLC

    Bought with:

    Melissa M. Kobi, 342154

    Keller Williams Coastal Area P

    Source: Hive MLS,MLS#: SA349964MLS LogoOriginating MLS: Savannah Multi-List Corporation

    Facts & features

    Interior

    Bedrooms & bathrooms
    • Bedrooms: 4
    • Bathrooms: 3
    • Full bathrooms: 3
    • Main level bathrooms: 1
    • Main level bedrooms: 1
    Primary bedroom
    • Level: Upper
    • Dimensions: 0 x 0
    Bedroom 1
    • Level: Main
    • Dimensions: 0 x 0
    Bedroom 2
    • Level: Upper
    • Dimensions: 0 x 0
    Bedroom 3
    • Level: Upper
    • Dimensions: 0 x 0
    Primary bathroom
    • Level: Upper
    • Dimensions: 0 x 0
    Bathroom 1
    • Level: Main
    • Dimensions: 0 x 0
    Bathroom 2
    • Level: Upper
    • Dimensions: 0 x 0
    Dining room
    • Level: Main
    • Dimensions: 0 x 0
    Kitchen
    • Level: Main
    • Dimensions: 0 x 0
    Laundry
    • Level: Upper
    • Dimensions: 0 x 0
    Living room
    • Level: Main
    • Dimensions: 0 x 0
    Loft
    • Level: Upper
    • Dimensions: 0 x 0
    Heating
    • Central, Electric, Forced Air
    Cooling
    • Central Air, Electric
    Appliances
    • Included: Dishwasher, Electric Water Heater, Disposal, Microwave, Oven, Plumbed For Ice Maker, Refrigerator
    • Laundry: Washer Hookup, Dryer Hookup, Upper Level
    Features
    • Breakfast Area, Bathtub, Garden Tub/Roman Tub, Kitchen Island, Pull Down Attic Stairs, Sitting Area in Primary, Separate Shower, Upper Level Primary
    • Attic: Pull Down Stairs
    Interior area
    • Total interior livable area: 2,249 sqft

    Property

    Parking
    • Total spaces: 2
    • Parking features: Attached
    • Garage spaces: 2
    Features
    • Pool features: Community
    Lot
    • Size: 7,448 sqft
    Details
    • Parcel number: 054082202
    • Special conditions: Standard

    Construction

    Type & style
    • Home type: SingleFamily
    • Architectural style: Traditional
    • Property subtype: Single Family Residence
    Materials
    • Vinyl Siding
    • Foundation: Slab
    Condition
    • Under Construction
    • New construction: No
    • Year built: 2017
    Details
    • Builder model: St. Croix
    • Builder name: Horizon Home Builders

    Utilities & green energy

    • Sewer: Public Sewer
    • Water: Public
    • Utilities for property: Underground Utilities

    Community & neighborhood

    Community
    • Community features: Clubhouse, Pool, Fitness Center, Golf, Playground, Street Lights, Sidewalks
    Location
    • Region: Richmond Hill
    • Subdivision: Creekside

    HOA & financial

    HOA
    • Has HOA: Yes
    • HOA fee: $600 annually
    • Association name: Creekside Plantation HOA
    • Association phone: 912-330-8937

    Other

    Other facts
    • Listing agreement: Exclusive Right To Sell
    • Listing terms: Cash,Conventional,FHA,VA Loan
    • Ownership type: Homeowner/Owner

    Price history

    DateEventPrice
    5/29/2026Sold$410,000-2.4%$182/sqft
    Source: Hive MLS #SA349964 Report a problem
    3/24/2026Contingent$420,000$187/sqft
    Source: Hive MLS #SA349964 Report a problem
    2/26/2026Listed for sale$420,000+66.1%$187/sqft
    Source: Hive MLS #SA349964 Report a problem
    2/23/2018Sold$252,804$112/sqft
    Source: Hive MLS #SA172304 Report a problem

    Public tax history

    YearProperty taxesTax assessment
    2025$4,073 -1.7%$148,480 +1%
    2024$4,142 +7.6%$147,000 +10.9%
    2023$3,851 +10.8%$132,520 +14.4%
    2022$3,477 +11.1%$115,800 +12.9%
    2021$3,130 -0.9%$102,600 +0.9%
    2020$3,160 +3.1%$101,640 +4.1%
    2019$3,066 +11.2%$97,640 -2.7%
    2018$2,758 $100,400

    Find assessor info on the county website

    Neighborhood: 31324

    Nearby schools

    GreatSchools rating
    Get pre-qualified for a loan
    At Zillow Home Loans, we can pre-qualify you in as little as 5 minutes with no impact to your credit score.

    An equal housing lender. NMLS #10287.

    Sell for more on Zillow
    Get a Zillow Showcase℠ listing at no additional cost and you could sell for .
    $410,000
    2% more
    +$8,200
    With Zillow Showcase(estimated)
    $418,200