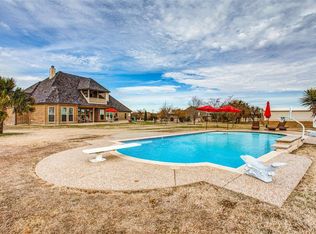
Welcome to the luxurious oasis of 100 Wapiti Drive. This exquisite property is a true gem that you won’t want to miss! From its remarkable interior highlights to the spectacular outdoor entertainment features, every corner of this home invites you to experience a lifestyle of unparalleled quality and convenience. INTERIOR HIGHLIGHTS: Beautifully designed space that boasts a state-of-the-art surround sound system on the main level, perfect for hosting movie nights or enjoying your favorite music throughout the day. Wine enthusiasts will appreciate the temperature-controlled wine cellar, fully lined to preserve your prized collection. The kitchen is a chef’s delight, featuring custom pull-out shelving that enhances storage and organization, making meal prep a breeze. With a water softener system in place, you can enjoy reduced mineral hardness, which not only protects your plumbing but also supports the long-term performance of your appliances. The entire home showcases stunning bamboo flooring, known for its durability, moisture resistance, and easy maintenance, adding both beauty and practicality to your everyday life. Upstairs, a flexible bonus room with a mini wet bar creates the perfect retreat for relaxation or entertaining guests. The primary suite is a true sanctuary, with luxurious accommodations available on both the main and upper levels, ensuring comfort and privacy for everyone. EXTERIOR HIGHLIGHTS: Step outside to your personal paradise! The outdoor gazebo is perfect for gatherings, featuring an authentic pizza oven from Italy, a built-in sink, and a charcoal grill. Enjoy summer barbecues or cozy evenings under the stars. Dive into relaxation with a stunning saltwater pool, boasting a 9-foot diving depth and a kiddie pool. The pool heater ensures year-round enjoyment. This property also includes a 20’ x 20’ storage shed and a new roof (2023). Don’t miss out on 100 Wapiti Drive—schedule your showing today!
Sold
Price Unknown
100 Wapiti Dr, Azle, TX 76020
5beds
3,485sqft
Single Family Residence
Built in 2008
2.6 Acres Lot
$779,400 Zestimate®
$--/sqft
$4,005 Estimated rent
Home value
$779,400
$725,000 - $842,000
$4,005/mo
Zestimate® history
Owner options
List your home for rent
$4,005/mo
Rent Zestimate®
Find your next renter with Zillow Rental Manager. Plus, with online applications, you can quickly screen prospective tenants – for free.
$4,005/mo
Rent Zestimate®
Refinance and save
$480/mo
Est. payment
Refinancing to a lower rate could help reduce your monthly payments and save thousands over the life of the loan.
$480/mo
Est. payment
Explore your selling options
Work with a Zillow partner agent
Leverage their expertise and Zillow's premium Showcase listings to get your home seen by more buyers.
Get startedList with your own agent
Get your home in front of millions of buyers by listing it on Zillow.
Learn how to do itSell it yourself
Take full control of how buyers see your home on Zillow by listing For Sale by Owner (FSBO).
List your homeWhat's special
Charcoal grillOutdoor gazeboStunning bamboo flooringWater softener system
Zillow last checked:
Listing updated:
Listed by:
Chris Reeves 0517863 817-941-6454,
Trinity Group Realty 817-941-6454,
Amanda Smith 0807082 817-929-4195,
Trinity Group Realty
Bought with:
Michael Pray
Keller Williams Realty-FM
Source: NTREIS,MLS#: 21167435
Facts & features
Interior
Bedrooms & bathrooms
- Bedrooms: 5
- Bathrooms: 4
- Full bathrooms: 4
Primary bedroom
- Features: Ceiling Fan(s), Walk-In Closet(s)
- Level: First
- Dimensions: 18 x 17
Primary bedroom
- Features: Ceiling Fan(s), Walk-In Closet(s)
- Level: Second
- Dimensions: 13 x 19
Bedroom
- Level: First
- Dimensions: 13 x 16
Bedroom
- Features: Ceiling Fan(s), Walk-In Closet(s)
- Level: Second
- Dimensions: 11 x 14
Bedroom
- Features: Ceiling Fan(s), Walk-In Closet(s)
- Level: Second
- Dimensions: 11 x 17
Primary bathroom
- Features: Built-in Features, Closet Cabinetry, Dual Sinks, En Suite Bathroom, Granite Counters, Garden Tub/Roman Tub, Hollywood Bath, Linen Closet, Multiple Shower Heads
- Level: First
- Dimensions: 13 x 13
Primary bathroom
- Features: Built-in Features, Granite Counters, Linen Closet
- Level: Second
- Dimensions: 7 x 9
Bonus room
- Features: Built-in Features, Ceiling Fan(s)
- Level: Second
- Dimensions: 14 x 19
Dining room
- Level: First
- Dimensions: 13 x 12
Other
- Level: First
- Dimensions: 9 x 8
Other
- Features: Jack and Jill Bath, Linen Closet
- Level: Second
- Dimensions: 9 x 6
Kitchen
- Features: Breakfast Bar, Built-in Features, Granite Counters, Kitchen Island, Pantry, Walk-In Pantry
- Level: First
- Dimensions: 16 x 16
Living room
- Features: Ceiling Fan(s), Fireplace
- Level: First
- Dimensions: 22 x 21
Office
- Level: First
- Dimensions: 9 x 10
Utility room
- Level: First
- Dimensions: 8 x 9
Other
- Level: First
- Dimensions: 3 x 5
Heating
- Central, Electric, Fireplace(s)
Cooling
- Central Air, Ceiling Fan(s), Electric
Appliances
- Included: Convection Oven, Dishwasher, Electric Cooktop, Electric Oven, Electric Range, Electric Water Heater, Disposal, Microwave, Water Softener, Vented Exhaust Fan, Warming Drawer, Wine Cooler
- Laundry: Washer Hookup, Dryer Hookup, ElectricDryer Hookup, Laundry in Utility Room
Features
- Built-in Features, Cathedral Ceiling(s), Decorative/Designer Lighting Fixtures, Double Vanity, Eat-in Kitchen, Granite Counters, High Speed Internet, Kitchen Island, Multiple Master Suites, Open Floorplan, Pantry, Cable TV, Natural Woodwork, Walk-In Closet(s), Wired for Sound
- Flooring: Bamboo, Ceramic Tile
- Has basement: No
- Number of fireplaces: 1
- Fireplace features: Decorative, Living Room, Masonry
Interior area
- Total interior livable area: 3,485 sqft
Property
Parking
- Total spaces: 3
- Parking features: Concrete, Door-Multi, Door-Single, Driveway, Garage, Garage Door Opener, Inside Entrance, Kitchen Level, Garage Faces Side
- Attached garage spaces: 3
- Has uncovered spaces: Yes
Features
- Levels: Two
- Stories: 2
- Patio & porch: Awning(s), Rear Porch, Patio, Covered
- Exterior features: Barbecue, Lighting, Outdoor Grill, Rain Gutters
- Pool features: Diving Board, Gunite, Heated, In Ground, Outdoor Pool, Other, Pool, Salt Water
- Fencing: Back Yard,Pipe
Lot
- Size: 2.6 Acres
- Features: Acreage, Back Yard, Corner Lot, Hardwood Trees, Lawn, Landscaped, Level, Native Plants, Pasture, Subdivision, Sprinkler System, Few Trees, Wooded
Details
- Additional structures: Workshop
- Parcel number: R000076053
- Other equipment: Satellite Dish, DC Well Pump
Construction
Type & style
- Home type: SingleFamily
- Architectural style: Craftsman,Detached
- Property subtype: Single Family Residence
Materials
- Brick, Rock, Stone
- Foundation: Pillar/Post/Pier, Slab
- Roof: Shingle
Condition
- Year built: 2008
Utilities & green energy
- Sewer: Aerobic Septic, Septic Tank
- Water: Well
- Utilities for property: Electricity Available, Electricity Connected, Septic Available, Water Available, Cable Available
Green energy
- Energy efficient items: Appliances, Construction, Insulation, Thermostat, Water Heater, Windows
- Indoor air quality: Integrated Pest Management
- Water conservation: Low-Flow Fixtures
Community & HOA
Community
- Features: Gated
- Security: Security System Owned, Smoke Detector(s)
- Subdivision: Deer Ridge Estates
HOA
- Has HOA: Yes
- Services included: Association Management
- HOA fee: $480 annually
- HOA name: PMI Metroplex Properties
- HOA phone: 817-952-9009
Location
- Region: Azle
Financial & listing details
- Tax assessed value: $771,770
- Annual tax amount: $11,837
- Date on market: 2/9/2026
- Cumulative days on market: 53 days
- Listing terms: Cash,Conventional,FHA,VA Loan
- Electric utility on property: Yes
- Road surface type: Asphalt
Price history
| Date | Event | Price |
|---|---|---|
| 4/29/2026 | Sold | -- |
Source: NTREIS #21167435 Report a problem | ||
| 4/10/2026 | Pending sale | $760,000$218/sqft |
Source: NTREIS #21167435 Report a problem | ||
| 4/3/2026 | Contingent | $760,000$218/sqft |
Source: NTREIS #21167435 Report a problem | ||
| 3/6/2026 | Price change | $760,000-2.6%$218/sqft |
Source: NTREIS #21167435 Report a problem | ||
| 2/23/2026 | Price change | $780,000-2.5%$224/sqft |
Source: NTREIS #21167435 Report a problem | ||
| 2/9/2026 | Listed for sale | $800,000+6.7%$230/sqft |
Source: NTREIS #21167435 Report a problem | ||
| 11/11/2025 | Listing removed | $750,000$215/sqft |
Source: NTREIS #20892258 Report a problem | ||
| 8/13/2025 | Price change | $750,000-6.2%$215/sqft |
Source: NTREIS #20892258 Report a problem | ||
| 7/25/2025 | Price change | $799,900-3%$230/sqft |
Source: NTREIS #20892258 Report a problem | ||
| 7/22/2025 | Price change | $825,000-2.9%$237/sqft |
Source: NTREIS #20892258 Report a problem | ||
| 6/24/2025 | Price change | $850,000-4.4%$244/sqft |
Source: NTREIS #20892258 Report a problem | ||
| 6/10/2025 | Price change | $889,000-1.1%$255/sqft |
Source: NTREIS #20892258 Report a problem | ||
| 5/9/2025 | Price change | $899,000-1.2%$258/sqft |
Source: NTREIS #20892258 Report a problem | ||
| 4/23/2025 | Listed for sale | $909,585$261/sqft |
Source: NTREIS #20892258 Report a problem | ||
Public tax history
| Year | Property taxes | Tax assessment |
|---|---|---|
| 2025 | $4,100 +6.4% | $771,770 +9.5% |
| 2024 | $3,854 +12.2% | $704,500 |
| 2023 | $3,436 +0.3% | $704,500 +31.5% |
| 2022 | $3,426 +4.4% | $535,660 |
| 2021 | $3,283 +4.5% | $535,660 +17.8% |
| 2020 | $3,142 +3.6% | $454,770 |
| 2019 | $3,032 +4.8% | $454,770 +12.3% |
| 2018 | $2,893 -63.7% | $405,020 |
| 2017 | $7,969 +12.6% | $405,020 +7.2% |
| 2016 | $7,075 +0.2% | $377,680 |
| 2015 | $7,058 | $377,680 +1.6% |
| 2014 | $7,058 | $371,760 |
| 2013 | -- | $371,760 |
| 2012 | -- | $371,760 -0.9% |
| 2011 | -- | $374,960 +0.9% |
| 2010 | -- | $371,440 +0.1% |
| 2009 | -- | $371,120 |
Find assessor info on the county website
Neighborhood: Deer Ridge Estates
Nearby homes
- $713,1004 bd3 ba2.7k sqft106 Wapiti Dr, Azle, TX 76020Off Market
- $658,1004 bd3 ba2.7k sqft203 Wapiti Dr, Azle, TX 76020Off Market
- $523,200-- bd-- ba2.1k sqft101 Crosshair Ct, Azle, TX 76020Off Market
- $120,500-- bd-- ba-- sqftWapiti Dr, Azle, TX 76020Off Market
- $562,200-- bd-- ba2.5k sqft105 Crosshair Ct, Azle, TX 76020Off Market
- $761,0004 bd3 ba3k sqft101 Wapiti Dr, Azle, TX 76020Off Market
- $629,600-- bd-- ba2.3k sqft110 Wapiti Dr, Azle, TX 76020Off Market
- $694,000-- bd-- ba2.9k sqft207 Wapiti Dr, Azle, TX 76020Off Market
Nearby schools
GreatSchools rating
- 8/10Silver Creek Elementary SchoolGrades: PK-4Distance: 0.9 mi
- 4/10Santo Forte J High SchoolGrades: 7-8Distance: 5.4 mi
- 6/10Azle High SchoolGrades: 9-12Distance: 4.3 mi
Schools provided by the listing agent
- Elementary: Silver Creek
- High: Azle
- District: Azle ISD
Source: NTREIS. This data may not be complete. We recommend contacting the local school district to confirm school assignments for this home.
Get a cash offer in 3 minutes
Find out how much your home could sell for in as little as 3 minutes with a no-obligation cash offer.
Estimated market value
$779,400
Get a cash offer in 3 minutes
Find out how much your home could sell for in as little as 3 minutes with a no-obligation cash offer.
Estimated market value
$779,400
- Texas
- Parker County
- Azle
- 76020
- Deer Ridge Estates
- 100 Wapiti Dr
