Welcome to 100 Washington Park, an exquisite condominium in Newton offering luxury, comfort, and convenience. Nestled in a prestigious neighborhood, this residence provides easy access to city life while maintaining a serene atmosphere. The unit features a spacious layout, modern kitchen equipped with stainless steel high end Bosch appliances and an induction cooktop, along with elegant bathrooms and second-floor laundry. Enjoy amenities such as a charming brick courtyard area, perfect for outdoor relaxation, along with a family room downstairs and dedicated parking. Within walking distance, discover shops, restaurants, parks, schools, and transportation options including the Commuter Rail and bus stops. Washington Park is half a block away, while the New Art Center is just minutes away, offering cultural enrichment. Experience the best of urban living at 100 Washington Park — schedule a viewing today!
Sold for $1,310,000
$1,310,000
100 Washington Park Park #100, Newtonville, MA 02460
3beds
2,881sqft
Condominium, Townhouse
Built in 1981
-- sqft lot
$-- Zestimate®
$455/sqft
$5,754 Estimated rent
Home value
Not available
Estimated sales range
Not available
$5,754/mo
Zestimate® history
Owner options
List your home for rent
$5,754/mo
Rent Zestimate®
Find your next renter with Zillow Rental Manager. Plus, with online applications, you can quickly screen prospective tenants – for free.
$5,754/mo
Rent Zestimate®
Refinance and save
$6,641/mo
Est. payment
Refinancing to a lower rate could help reduce your monthly payments and save thousands over the life of the loan.
$6,641/mo
Est. payment
Explore your selling options
Work with a Zillow partner agent
Leverage their expertise and Zillow's premium Showcase listings to get your home seen by more buyers.
Get startedList with your own agent
Get your home in front of millions of buyers by listing it on Zillow.
Learn how to do itSell it yourself
Take full control of how buyers see your home on Zillow by listing For Sale by Owner (FSBO).
List your homeWhat's special
Washington parkModern kitchenCommuter railPrestigious neighborhoodNew art centerBus stopsCity life
Zillow last checked:
Listing updated:
Listed by:
Andersen Group Realty 781-729-2329,
Keller Williams Realty Boston Northwest 781-862-2800
Bought with:
Migdol Moore Team
Gibson Sotheby's International Realty
Source: MLS PIN,MLS#: 73227182
Facts & features
Interior
Bedrooms & bathrooms
- Bedrooms: 3
- Bathrooms: 3
- Full bathrooms: 2
- 1/2 bathrooms: 1
Primary bedroom
- Features: Bathroom - Full, Ceiling Fan(s), Walk-In Closet(s), Flooring - Hardwood, Recessed Lighting
- Level: Third
Bedroom 2
- Features: Bathroom - Full, Ceiling Fan(s), Walk-In Closet(s), Flooring - Hardwood, Lighting - Sconce
- Level: Second
Bedroom 3
- Features: Ceiling Fan(s), Walk-In Closet(s), Flooring - Hardwood, Recessed Lighting, Closet - Double
- Level: Second
Bathroom 1
- Features: Bathroom - Full, Bathroom - With Shower Stall, Bathroom - With Tub, Flooring - Stone/Ceramic Tile, Countertops - Stone/Granite/Solid, Double Vanity, Recessed Lighting, Lighting - Sconce
- Level: Third
Bathroom 2
- Features: Bathroom - Full, Bathroom - Tiled With Shower Stall, Flooring - Stone/Ceramic Tile, Countertops - Stone/Granite/Solid, Double Vanity, Recessed Lighting, Lighting - Sconce
- Level: Second
Bathroom 3
- Features: Bathroom - Half, Flooring - Stone/Ceramic Tile, Lighting - Pendant
- Level: First
Family room
- Features: Flooring - Wall to Wall Carpet, Recessed Lighting
- Level: Basement
Kitchen
- Features: Flooring - Hardwood, Countertops - Stone/Granite/Solid, Recessed Lighting, Stainless Steel Appliances, Lighting - Pendant
- Level: First
Living room
- Features: Flooring - Hardwood, Exterior Access, Recessed Lighting
- Level: First
Heating
- Central, Electric Baseboard, Electric, Radiant
Cooling
- Central Air
Appliances
- Included: Oven, Dishwasher, Disposal, Microwave, Refrigerator, Freezer, ENERGY STAR Qualified Refrigerator, ENERGY STAR Qualified Dishwasher, Vacuum System, Range Hood, Rangetop - ENERGY STAR, Other
- Laundry: Electric Dryer Hookup, Washer Hookup, Second Floor
Features
- Central Vacuum, Finish - Sheetrock, Internet Available - Broadband, High Speed Internet
- Flooring: Wood, Carpet
- Doors: Insulated Doors
- Windows: Insulated Windows
- Has basement: Yes
- Number of fireplaces: 1
- Fireplace features: Living Room
Interior area
- Total structure area: 2,881
- Total interior livable area: 2,881 sqft
Property
Parking
- Total spaces: 2
- Uncovered spaces: 2
Features
- Patio & porch: Enclosed, Patio
- Exterior features: Porch - Enclosed, Patio, Fenced Yard, Garden, Rain Gutters, Professional Landscaping
- Fencing: Fenced
Details
- Parcel number: S:22 B:017 L:0020G,685383
- Zoning: MR3
Construction
Type & style
- Home type: Townhouse
- Property subtype: Condominium, Townhouse
Condition
- Year built: 1981
Utilities & green energy
- Electric: 110 Volts
- Sewer: Public Sewer
- Water: Public
- Utilities for property: for Electric Range, for Electric Oven, for Electric Dryer, Washer Hookup
Green energy
- Energy efficient items: Thermostat
Community & HOA
Community
- Features: Public Transportation, Shopping, Tennis Court(s), Park, Walk/Jog Trails, Laundromat, Highway Access, House of Worship, Public School
HOA
- Amenities included: Garden Area
- Services included: Insurance, Maintenance Structure, Maintenance Grounds, Snow Removal, Trash, Reserve Funds
- HOA fee: $1,032 monthly
Location
- Region: Newtonville
Financial & listing details
- Price per square foot: $455/sqft
- Tax assessed value: $1,038,100
- Annual tax amount: $10,132
- Date on market: 1/5/2026
- Exclusions: Washer And Dryer Are Excluded But Negotiable.
Price history
| Date | Event | Price |
|---|---|---|
| 7/30/2024 | Sold | $1,310,000-2.9%$455/sqft |
Source: MLS PIN #73227182 Report a problem | ||
| 4/30/2024 | Contingent | $1,349,000$468/sqft |
Source: MLS PIN #73227182 Report a problem | ||
| 4/23/2024 | Listed for sale | $1,349,000+24.9%$468/sqft |
Source: MLS PIN #73227182 Report a problem | ||
| 11/22/2019 | Sold | $1,080,000$375/sqft |
Source: Agent Provided Report a problem | ||
Public tax history
Tax history is unavailable.
Neighborhood: Newtonville
Nearby homes
- $1,145,4003 bd2 ba1.9k sqft104 Washington Park, Newton, MA 02460Off Market
- $1,019,8002 bd2 ba1.3k sqft96 Washington Park, Newton, MA 02460Off Market
- $1,216,3003 bd3 ba1.9k sqft98 Washington Park, Newton, MA 02460Off Market
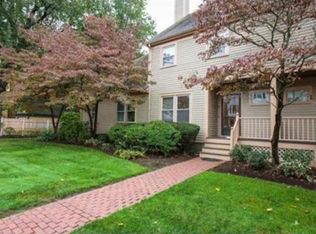
- $1,223,4003 bd2 ba2k sqft102 Washington Park, Newton, MA 02460Off Market
- $1,190,0003 bd3 ba2.2k sqft108 Washington Park, Newton, MA 02460Off Market
- $1,220,4003 bd3 ba2.2k sqft108 Washington Park #108, Newtonville, MA 02460Off Market
- $1,172,3003 bd2 ba1.9k sqft98 Washington Park #98, Newtonville, MA 02460Off Market
- $1,318,0004 bd2 ba2.3k sqft106 Washington Park, Newton, MA 02460Off Market
Nearby schools
GreatSchools rating
- 9/10Cabot Elementary SchoolGrades: K-5Distance: 0.4 mi
- 9/10F A Day Middle SchoolGrades: 6-8Distance: 0.7 mi
- 10/10Newton North High SchoolGrades: 9-12Distance: 0.3 mi
Schools provided by the listing agent
- Elementary: Cabot
- Middle: Fa Day
- High: Newton North
Source: MLS PIN. This data may not be complete. We recommend contacting the local school district to confirm school assignments for this home.


Get pre-qualified for a loan
At Zillow Home Loans, we can pre-qualify you in as little as 5 minutes with no impact to your credit score.An equal housing lender. NMLS #10287.
- Massachusetts
- Middlesex County
- Newton
- 02460
- Newtonville
- 100 Washington Park Park Unit 100
