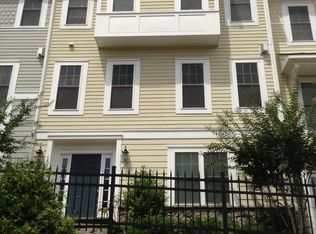
Accepting back up offers!!!! Back on the market due to buyer financing falling through & a new price less than tax assessment! This is your opportunity to own a 4 level, 4 bedroom townhome at an amazing price! INSTANT EQUITY!! Stunning 4-Bedroom Townhome with Modern Upgrades in Historic Occoquan! This beautifully updated 4-bed, 3.5-bath townhome, perfectly located in the heart of historic Occoquan offers a blend of modern upgrades and small-town charm, ideal for anyone looking for both convenience and community. Step inside to find new paint, carpet, and updated hardwood flooring, creating a fresh and inviting atmosphere. The bright and airy living space features built-in shelves, updated, recessed lighting and a seamless flow, perfect for entertaining or relaxing. The fully remodeled primary bathroom is a true retreat, featuring sleek modern finishes and luxurious walk-in shower with a custom frameless glass door. Each additional bedroom provides flexibility, perfect for guests, a home office, or additional living areas. For added convenience, the brand-new washer and dryer are perfectly positioned on the bedroom level. The finished lower level includes a full bathroom and spacious closet, offering flexible space for a guest suite, home office, recreation room, or gym. The home also features a two-car garage, complete with finished, clean and sleek custom flooring and offering storage or workspace. The home also boasts a private fourth floor deck. Grab your morning coffee or quiet enjoy a quiet evening with beautiful views. Outside, you will find meticulously maintained common areas which include a pergola-covered patio and built-in grill, perfect for hosting gatherings or unwinding in an oasis. Occoquan Reach is located just minutes from historic downtown Occoquan and itcharming shops, waterfront dining, and scenic walking trails, this home is also close to Occoquan Regional Park, offering endless outdoor activities. With easy access to I-95, Route 123, and commuter routes to Washington, D.C., this is the perfect location for convenience and lifestyle. Don’t miss this rare opportunity to own a beautifully updated townhome in one of Northern Virginia’s most desirable communities!
Sold for $600,000
Zillow last checked:
Listing updated:
Bought with:
Carolyn Young, WV0022361
Samson Properties
John Sumrell, 0225268293
Samson Properties
Source: Bright MLS,MLS#: VAPW2089992
Price history
| Date | Event | Price |
|---|---|---|
| 8/6/2025 | Sold | $600,000+0.2%$221/sqft |
Source:  Bright MLS #VAPW2089992 Report a problem Bright MLS #VAPW2089992 Report a problem | ||
| 7/13/2025 | Contingent | $599,000$221/sqft |
Source: Bright MLS #VAPW2089992 Report a problem | ||
| 7/11/2025 | Price change | $599,000-4.2%$221/sqft |
Source: Bright MLS #VAPW2089992 Report a problem | ||
| 7/7/2025 | Price change | $625,000-3.8%$230/sqft |
Source: Bright MLS #VAPW2089992 Report a problem | ||
| 6/23/2025 | Listed for sale | $650,000+4%$239/sqft |
Source: Bright MLS #VAPW2089992 Report a problem | ||
| 6/2/2025 | Contingent | $625,000$230/sqft |
Source: Bright MLS #VAPW2089992 Report a problem | ||
| 6/1/2025 | Price change | $625,000-3.8%$230/sqft |
Source: Bright MLS #VAPW2089992 Report a problem | ||
| 5/21/2025 | Price change | $650,000-3.7%$239/sqft |
Source: Bright MLS #VAPW2089992 Report a problem | ||
| 4/30/2025 | Price change | $674,900-3.3%$249/sqft |
Source: Bright MLS #VAPW2089992 Report a problem | ||
| 4/10/2025 | Listed for sale | $698,000+48.5%$257/sqft |
Source: Bright MLS #VAPW2089992 Report a problem | ||
| 8/10/2020 | Sold | $470,000-1%$173/sqft |
Source: Public Record Report a problem | ||
| 7/10/2020 | Pending sale | $474,900$175/sqft |
Source: EXIT ADVANTAGE REALTY #VAPW496456 Report a problem | ||
| 6/12/2020 | Listed for sale | $474,900+22.5%$175/sqft |
Source: EXIT Advantage Realty #VAPW496456 Report a problem | ||
| 6/25/2018 | Listing removed | $2,600$1/sqft |
Source: EXIT Advantage Realty #1000428646 Report a problem | ||
| 5/20/2018 | Price change | $2,600-3.7%$1/sqft |
Source: EXIT Advantage Realty #1000428646 Report a problem | ||
| 4/22/2018 | Listed for rent | $2,700-3.4%$1/sqft |
Source: Exit Advantage Realty #1000428646 Report a problem | ||
| 6/10/2014 | Listing removed | $2,795$1/sqft |
Source: EXIT Advantage Realty #PW8321952 Report a problem | ||
| 5/20/2014 | Price change | $2,795-1.9%$1/sqft |
Source: EXIT Advantage Realty #PW8321952 Report a problem | ||
| 4/24/2014 | Listed for rent | $2,850$1/sqft |
Source: EXIT Advantage Realty #PW8321952 Report a problem | ||
| 6/25/2010 | Sold | $387,535$143/sqft |
Source: Public Record Report a problem | ||
Get a cash offer in 3 minutes
Find out how much your home could sell for in as little as 3 minutes with a no-obligation cash offer.
Estimated market value
$605,000
