Skip main navigation
Sold for $630,000
  • $630,000

    100 Wataga Ln, Loudon, TN 37774

    3beds
    2,168sqft
    Single Family Residence
    Built in 2025
    0.32 Acres Lot
    $638,700 Zestimate®
    $291/sqft
    $2,942 Estimated rent

    Home value

    $638,700

    $524,000 - $779,000

    $2,942/mo

    Zestimate® history
    Loading
    Loading...

    Owner options

    List your home for rent

    $2,942/mo

    Rent Zestimate®

    Find your next renter with Zillow Rental Manager. Plus, with online applications, you can quickly screen prospective tenants – for free.

    Learn more

    $2,942/mo

    Rent Zestimate®

    Refinance and save

    $3,754/mo

    Est. payment

    Refinancing to a lower rate could help reduce your monthly payments and save thousands over the life of the loan.

    See today's rates

    $3,754/mo

    Est. payment

    Explore your selling options

    Work with a Zillow partner agent

    Leverage their expertise and Zillow's premium Showcase listings to get your home seen by more buyers.

    Get started

    List with your own agent

    Get your home in front of millions of buyers by listing it on Zillow.

    Learn how to do it

    Sell it yourself

    Take full control of how buyers see your home on Zillow by listing For Sale by Owner (FSBO).

    List your home

    What's special

    Home officeLarge center islandBuilt-in desk unitBeautiful kitchenAbundance of natural lightIntricate woodworkSpecious screened porch
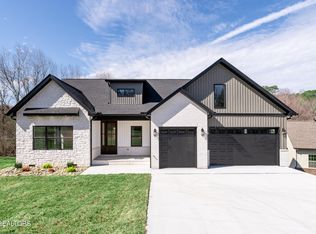
    Introducing a Private and Peaceful New Home Build that is sure to Capture your Attention! This Pristine Home was Just Completed, nestled in the Desirable Chota Hills Subdivision and offers a remarkable blend of Style, Space, and Tranquility. As you step inside, you'll be captivated by the abundance of Natural Light pouring through the Big Windows, creating an Inviting and Comfortable atmosphere. Built with Precision and Care, this Home features 3 Bedrooms, 2.5 Bathrooms, and a spacious 3-Car Garage, perfect for car enthusiasts and adventurers, providing plenty of room for your prized possessions and outdoor gear. The heart of this Home is the Beautiful Kitchen adorned with Custom Cabinetry, Large Center Island, SS Appliances and Large Pantry. Whether you're a Culinary Enthusiast or simply enjoy gathering with loved ones, this Kitchen is a Chef's Dream and will be the central spot for Entertaining. The Master Suite is quietly Tucked away in the back for Optimal Privacy and boasts Luxury Vinyl Flooring and Tray Ceiling creating a Serene Retreat. Spa like En-Suite Bathroom with Stunning Tile Work, Glass-enclosed Shower and Freestanding Tub for a touch of Opulence to your daily routine. The spacious Home Office offers a quiet space for work or reading, with a Built-in Desk Unit that adds a touch of sophistication and enhances functionality. The Formal Dining room exudes elegance with its Diamond Coffered Ceiling and stunning chandelier. Stepping down outside you reach the Specious Screened Porch with Intricate Woodwork and direct access to your private backyard. The Storage Pad in the crawlspace offers a practical and efficient solution for keeping your belongings neatly organized and an Irrigation System for making lawn maintenance a breeze. Beyond the property, the vibrant community of Tellico Village offers an array of Recreational Facilities including a Wellness Center, Golf, Yacht Club, Walking & Hiking Trails, Boating and Water Sports, all just minutes away from this Stunning Home!

    Zillow last checked:

    Listing updated:

    Listed by:

    Oleg Cheban,

    Realty Executives Associates

    Bought with:

    Brian Kincaid, 324959

    BHHS Lakeside Realty

    Source: East Tennessee Realtors,MLS#: 1290341MLS Logo

    Facts & features

    Interior

    Bedrooms & bathrooms
    • Bedrooms: 3
    • Bathrooms: 3
    • Full bathrooms: 2
    • 1/2 bathrooms: 1
    Heating
    • Central, Electric
    Cooling
    • Central Air, Ceiling Fan(s)
    Appliances
    • Included: Dishwasher, Disposal, Range, Refrigerator
    Features
    • Walk-In Closet(s), Kitchen Island, Pantry
    • Flooring: Vinyl, Tile
    • Windows: Windows - Vinyl, Insulated Windows
    • Basement: Crawl Space
    • Number of fireplaces: 1
    • Fireplace features: Insert
    Interior area
    • Total structure area: 2,168
    • Total interior livable area: 2,168 sqft

    Property

    Parking
    • Total spaces: 3
    • Parking features: Garage Door Opener, Attached, Main Level
    • Attached garage spaces: 3
    Features
    • Exterior features: Irrigation System, Prof Landscaped
    • Has view: Yes
    • View description: Other
    Lot
    • Size: 0.32 Acres
    • Dimensions: 128 x 144 x 49 x 186
    • Features: Level, Rolling Slope
    Details
    • Parcel number: 050M A 045.00

    Construction

    Type & style
    • Home type: SingleFamily
    • Architectural style: Traditional
    • Property subtype: Single Family Residence
    Materials
    • Stone, Vinyl Siding, Brick, Frame
    Condition
    • Year built: 2025

    Utilities & green energy

    • Sewer: Public Sewer
    • Water: Public

    Community & neighborhood

    Security
    • Security features: Smoke Detector(s)
    Location
    • Region: Loudon
    • Subdivision: Chota Hills

    HOA & financial

    HOA
    • Has HOA: Yes
    • HOA fee: $182 monthly
    • Amenities included: Golf Course, Recreation Facilities
    • Services included: Some Amenities

    Price history

    DateEventPrice
    8/21/2025Sold$630,000-0.8%$291/sqft
    Source: East Tennessee Realtors #1290341 Report a problem
    6/10/2025Pending sale$634,900$293/sqft
    Source: East Tennessee Realtors #1290341 Report a problem
    6/4/2025Price change$634,900-0.6%$293/sqft
    Source: East Tennessee Realtors #1290341 Report a problem
    4/28/2025Price change$639,000-1.5%$295/sqft
    Source: East Tennessee Realtors #1290341 Report a problem
    4/3/2025Price change$649,000-0.1%$299/sqft
    Source: East Tennessee Realtors #1290341 Report a problem
    2/18/2025Listed for sale$649,900+1485.1%$300/sqft
    Source: East Tennessee Realtors #1290341 Report a problem
    3/22/2024Sold$41,000-8.7%$19/sqft
    Source: East Tennessee Realtors #1255207 Report a problem
    3/9/2024Pending sale$44,900$21/sqft
    Source: East Tennessee Realtors #1255207 Report a problem
    3/8/2024Listed for sale$44,900+541.4%$21/sqft
    Source: East Tennessee Realtors #1255207 Report a problem
    5/21/2021Sold$7,000-26.3%$3/sqft
    Source: Public Record Report a problem
    4/27/2021Pending sale$9,500$4/sqft
    Source: Owner Report a problem
    3/18/2021Listed for sale$9,500$4/sqft
    Source: Owner Report a problem

    Public tax history

    YearProperty taxesTax assessment
    2025$1,061 +4698.8%$59,975 +4698%
    2024$22 +16.4%$1,250
    2023$19 $1,250
    2022$19 $1,250
    2021-- $1,250
    2020$23 $1,250
    2019$23 $1,250
    2018$23 -2%$1,250
    2017$23 -50%$1,250 -50%
    2016$46 -1%$2,500
    2015$46 $2,500
    2014$46 $2,500
    2013-- $2,500
    2012$80 $2,500 -44.4%
    2011$80 +12.6%$4,500
    2010$71 $4,500
    2009$71 -17.3%$4,500
    2008$86 +87.8%$4,500 +80%
    2007$46 $2,500
    2006$46 $2,500
    2005$46 +3.4%$2,500
    2004$45 -16.7%$2,500 -16.7%
    2003$53 $3,000

    Find assessor info on the county website

    Neighborhood: Tellico Village

    Nearby schools

    GreatSchools rating
    Schools provided by the listing agent
    • Elementary: Steekee
    • Middle: Fort Loudoun
    • High: Loudon

    Source: East Tennessee Realtors. This data may not be complete. We recommend contacting the local school district to confirm school assignments for this home.

    Get a cash offer in 3 minutes
    Find out how much your home could sell for in as little as 3 minutes with a no-obligation cash offer.
    Estimated market value
    $638,700
    Get a cash offer in 3 minutes
    Find out how much your home could sell for in as little as 3 minutes with a no-obligation cash offer.
    Estimated market value
    $638,700