Skip main navigation
Closed
  • $535,000

    100 Watercrest Ln, Fayetteville, GA 30215

    6beds
    4,328sqft
    Single Family Residence
    Built in 2001
    0.7 Acres Lot
    $578,400 Zestimate®
    $124/sqft
    $3,873 Estimated rent

    Home value

    $578,400

    $549,000 - $607,000

    $3,873/mo

    Zestimate® history
    Loading
    Loading...

    Owner options

    List your home for rent

    $3,873/mo

    Rent Zestimate®

    Find your next renter with Zillow Rental Manager. Plus, with online applications, you can quickly screen prospective tenants – for free.

    Learn more

    $3,873/mo

    Rent Zestimate®

    Refinance and save

    $4,037/mo

    Est. payment

    Refinancing to a lower rate could help reduce your monthly payments and save thousands over the life of the loan.

    See today's rates

    $4,037/mo

    Est. payment

    Explore your selling options

    Work with a Zillow partner agent

    Leverage their expertise and Zillow's premium Showcase listings to get your home seen by more buyers.

    Get started

    List with your own agent

    Get your home in front of millions of buyers by listing it on Zillow.

    Learn how to do it

    Sell it yourself

    Take full control of how buyers see your home on Zillow by listing For Sale by Owner (FSBO).

    List your home

    What's special

    Wet barPlenty of storageClub house
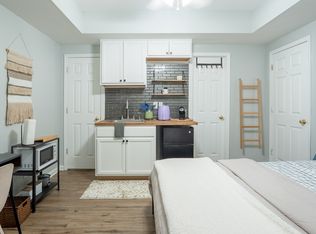
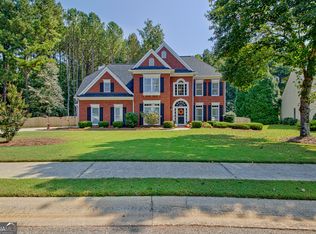
    Bring the whole family! Welcome to this 6 bedroom 4 full bath with a large finished basement in the beautiful Lakeside on Redwine.Basement boasts bedroom with sitting area, full bathroom, living area, wet bar, fireplace, and plenty of storage. Great corner lot on a culdesac with sidewalks in a family friendly neighboorhood that offers swimming, tennis,playground, club house, and a wonderful swim team!

    Zillow last checked:

    Listing updated:

    Listed by:

    Rachel Alberts 770-362-4294,

    eXp Realty

    Bought with:

    Hart Pearson, 373359

    Source: GAMLS,MLS#: 10280426MLS Logo

    Facts & features

    Interior

    Bedrooms & bathrooms
    • Bedrooms: 6
    • Bathrooms: 4
    • Full bathrooms: 4
    • Main level bathrooms: 1
    • Main level bedrooms: 1
    Rooms
    • Room types: Family Room, Foyer, Laundry, Office
    Dining room
    • Features: Separate Room
    Kitchen
    • Features: Breakfast Area, Breakfast Bar, Kitchen Island, Pantry
    Heating
    • Central, Natural Gas
    Cooling
    • Central Air, Electric
    Appliances
    • Included: Dishwasher, Gas Water Heater, Microwave, Oven/Range (Combo), Refrigerator
    • Laundry: Upper Level
    Features
    • Bookcases, Double Vanity, High Ceilings, Separate Shower, Soaking Tub, Tile Bath, Wet Bar
    • Flooring: Carpet, Hardwood, Vinyl
    • Windows: Double Pane Windows
    • Basement: Bath Finished,Daylight,Exterior Entry,Finished,Full,Interior Entry
    • Attic: Expandable
    • Number of fireplaces: 2
    • Fireplace features: Basement, Gas Log, Gas Starter, Living Room
    • Common walls with other units/homes: No Common Walls
    Interior area
    • Total structure area: 4,328
    • Total interior livable area: 4,328 sqft
    • Finished area above ground: 2,899
    • Finished area below ground: 1,429

    Property

    Parking
    • Total spaces: 2
    • Parking features: Attached, Garage, Garage Door Opener, Kitchen Level, Side/Rear Entrance
    • Has attached garage: Yes
    Features
    • Levels: Three Or More
    • Stories: 3
    • Patio & porch: Porch, Screened
    Lot
    • Size: 0.7 Acres
    • Features: Corner Lot, Cul-De-Sac
    Details
    • Parcel number: 051629016

    Construction

    Type & style
    • Home type: SingleFamily
    • Architectural style: Brick Front,Traditional
    • Property subtype: Single Family Residence
    Materials
    • Other
    • Roof: Composition
    Condition
    • Resale
    • New construction: No
    • Year built: 2001

    Utilities & green energy

    • Sewer: Public Sewer
    • Water: Public
    • Utilities for property: Cable Available, Electricity Available, High Speed Internet, Natural Gas Available, Phone Available, Sewer Connected, Underground Utilities, Water Available

    Community & HOA

    Community
    • Features: Clubhouse, Lake, Playground, Pool, Shared Dock, Sidewalks, Street Lights, Swim Team, Tennis Court(s)
    • Security: Security System, Smoke Detector(s)
    • Subdivision: Lakeside on Redwine
    HOA
    • Has HOA: Yes
    • Services included: Swimming, Tennis
    • HOA fee: $750 annually
    Location
    • Region: Fayetteville

    Financial & listing details

    • Price per square foot: $124/sqft
    • Tax assessed value: $551,360
    • Annual tax amount: $6,131
    • Date on market: 4/12/2024
    • Cumulative days on market: 5 days
    • Listing agreement: Exclusive Right To Sell
    • Listing terms: 1031 Exchange,Cash,FHA,VA Loan
    • Electric utility on property: Yes

    Price history

    DateEventPrice
    6/3/2024Sold$535,000$124/sqft
    Source: GAMLS #10280426 Report a problem
    4/17/2024Pending sale$535,000$124/sqft
    Source: GAMLS #10280426 Report a problem
    4/12/2024Listed for sale$535,000+79.5%$124/sqft
    Source: GAMLS #10280426 Report a problem
    5/29/2009Sold$298,000-8.3%$69/sqft
    Source: Public Record Report a problem
    12/19/2008Price change$325,000-7.1%$75/sqft
    Source: eWebEngine #3862497 Report a problem
    5/5/2008Price change$350,000-6.7%$81/sqft
    Source: eWebEngine #3660122 Report a problem
    4/28/2008Price change$375,000-12.6%$87/sqft
    Source: Visual Tour #2385199 Report a problem
    4/25/2008Price change$429,000+14.4%$99/sqft
    Source: Visual Tour #2385199 Report a problem
    3/1/2008Price change$375,000+1.4%$87/sqft
    Source: Visual Tour #2385199 Report a problem
    2/1/2008Listed for sale$369,900+34.6%$85/sqft
    Source: NCI #2385199 Report a problem
    10/29/2001Sold$274,900$64/sqft
    Source: Public Record Report a problem

    Public tax history

    YearProperty taxesTax assessment
    2025$6,282 +2.5%$220,544 +7%
    2024$6,126 -0.1%$206,116 +2.3%
    2023$6,132 +17.9%$201,440 +17.7%
    2022$5,200 +16.2%$171,120 +17.7%
    2021$4,475 +7.1%$145,400 +7.6%
    2020$4,179 +0.7%$135,160 +1.7%
    2019$4,149 +0%$132,880 -0.5%
    2018$4,149 $133,520 +4.1%
    2017$4,149 +14.1%$128,280 +5.9%
    2016$3,635 $121,160 +8.3%
    2015$3,635 +15.6%$111,840 +10.2%
    2014$3,145 $101,480 +24.9%
    2013$3,145 +24.1%$81,240 -0.7%
    2012$2,533 -17%$81,840 -17.1%
    2011$3,052 -4.4%$98,720 -6%
    2010$3,194 -18.7%$105,000 -12.8%
    2009$3,927 -7.7%$120,432 -12.4%
    2008$4,254 +5.7%$137,448
    2007$4,026 $137,448 +3.6%
    2006-- $132,628 +8.2%
    2005-- $122,588 +4.3%
    2004$3,502 $117,552 +3.1%
    2003-- $114,000 +3.7%
    2002$3,241 $109,960
    Find assessor info on the county website

    Neighborhood: 30215

    Nearby schools

    GreatSchools rating
    Schools provided by the listing agent
    • Elementary: Sara Harp Minter
    • Middle: Whitewater
    • High: Whitewater

    Source: GAMLS. This data may not be complete. We recommend contacting the local school district to confirm school assignments for this home.

    Get a cash offer in 3 minutes
    Find out how much your home could sell for in as little as 3 minutes with a no-obligation cash offer.
    Estimated market value
    $578,400
    Get a cash offer in 3 minutes
    Find out how much your home could sell for in as little as 3 minutes with a no-obligation cash offer.
    Estimated market value
    $578,400