Opportunities like this are few and far between—an impeccably maintained single-story residence in the sought-after Old Grove community, offering the ease of main-level living without compromising on space or style.
Thoughtfully designed for both comfort and functionality, this home features a well-balanced layout with distinct living areas and private bedroom separation. At the center of the home, the kitchen is both inviting and highly functional, with an expansive island, generous cabinetry, walk-in pantry, and a six-burner gas cooktop. It opens naturally to the main living area, where a fireplace creates a warm, welcoming focal point for everyday living and entertaining alike.
The primary suite is a true retreat, enhanced by tray ceilings, a sitting area, and an abundance of natural light. The en-suite bath offers a spa-like experience with a soaking tub, oversized walk-in shower with dual shower heads, and well-appointed finishes.
Throughout the home, details such as crown molding and plantation shutters add a layer of timeless sophistication.
A three-car garage and low-maintenance design make this property especially appealing for those seeking a lock-and-leave lifestyle or simply the convenience of single-level living in a premier neighborhood.
Sold
Price Unknown
100 Waterfall Ct, Colleyville, TX 76034
4beds
4,023sqft
Single Family Residence
Built in 2013
0.34 Acres Lot
$-- Zestimate®
$--/sqft
$-- Estimated rent
Home value
Not available
Estimated sales range
Not available
Not available
Zestimate® history
Owner options
List your home for rent
Find your next renter with Zillow Rental Manager. Plus, with online applications, you can quickly screen prospective tenants – for free.
Refinance and save
$385/mo
Est. payment
Refinancing to a lower rate could help reduce your monthly payments and save thousands over the life of the loan.
$385/mo
Est. payment
Explore your selling options
Work with a Zillow partner agent
Leverage their expertise and Zillow's premium Showcase listings to get your home seen by more buyers.
Get startedList with your own agent
Get your home in front of millions of buyers by listing it on Zillow.
Learn how to do itSell it yourself
Take full control of how buyers see your home on Zillow by listing For Sale by Owner (FSBO).
List your homeWhat's special
Well-appointed finishesImpeccably maintained single-story residenceAbundance of natural lightThree-car garageSoaking tubTray ceilingsCrown molding
Zillow last checked:
Listing updated:
Listed by:
Debra Collins 0501690 972-365-1124,
Compass RE Texas, LLC 469-485-7806
Bought with:
Donald Keach
RE/MAX DFW Associates
Source: NTREIS,MLS#: 21204420
Facts & features
Interior
Bedrooms & bathrooms
- Bedrooms: 4
- Bathrooms: 4
- Full bathrooms: 3
- 1/2 bathrooms: 1
Primary bedroom
- Features: Double Vanity, Garden Tub/Roman Tub, Sitting Area in Primary, Separate Shower, Walk-In Closet(s)
- Level: First
- Dimensions: 19 x 18
Bedroom
- Level: First
- Dimensions: 16 x 11
Bedroom
- Level: First
- Dimensions: 12 x 12
Bedroom
- Level: First
- Dimensions: 14 x 12
Breakfast room nook
- Level: First
- Dimensions: 11 x 11
Dining room
- Level: First
- Dimensions: 16 x 13
Kitchen
- Features: Built-in Features, Butler's Pantry, Granite Counters, Kitchen Island, Pantry
- Level: First
- Dimensions: 16 x 15
Living room
- Level: First
- Dimensions: 23 x 21
Office
- Level: First
- Dimensions: 16 x 14
Utility room
- Level: First
- Dimensions: 11 x 11
Heating
- Central, Natural Gas
Cooling
- Central Air, Electric
Appliances
- Included: Some Gas Appliances, Double Oven, Dishwasher, Gas Cooktop, Disposal, Microwave, Plumbed For Gas
- Laundry: Washer Hookup, Dryer Hookup
Features
- Decorative/Designer Lighting Fixtures, High Speed Internet, Cable TV, Wired for Sound
- Flooring: Carpet, Ceramic Tile, Wood
- Windows: Shutters
- Has basement: No
- Number of fireplaces: 1
- Fireplace features: Decorative, Gas Log
Interior area
- Total interior livable area: 4,023 sqft
Property
Parking
- Total spaces: 3
- Parking features: Garage, Garage Door Opener, Garage Faces Side
- Attached garage spaces: 3
Features
- Levels: One
- Stories: 1
- Patio & porch: Covered
- Pool features: None
- Fencing: Wrought Iron
Lot
- Size: 0.34 Acres
- Features: Corner Lot, Cul-De-Sac, Landscaped, Subdivision, Sprinkler System, Few Trees
Details
- Parcel number: 40694569
Construction
Type & style
- Home type: SingleFamily
- Architectural style: Traditional,Detached
- Property subtype: Single Family Residence
- Attached to another structure: Yes
Materials
- Brick
- Foundation: Slab
- Roof: Composition
Condition
- Year built: 2013
Utilities & green energy
- Sewer: Public Sewer
- Water: Public
- Utilities for property: Sewer Available, Water Available, Cable Available
Community & HOA
Community
- Features: Curbs, Sidewalks
- Security: Security System, Smoke Detector(s)
- Subdivision: Old Grove Add
HOA
- Has HOA: Yes
- Services included: Association Management
- HOA fee: $385 quarterly
- HOA name: PROPERTY MANAGEMENT GROUP LLC - PROPERTY MANAGEMEN
- HOA phone: 999-999-9999
Location
- Region: Colleyville
Financial & listing details
- Tax assessed value: $1,126,178
- Annual tax amount: $17,813
- Date on market: 3/18/2026
- Cumulative days on market: 2 days
Price history
| Date | Event | Price |
|---|---|---|
| 4/23/2026 | Sold | -- |
Source: NTREIS #21204420 Report a problem | ||
| 3/25/2026 | Pending sale | $1,149,900$286/sqft |
Source: NTREIS #21204420 Report a problem | ||
| 3/21/2026 | Contingent | $1,149,900$286/sqft |
Source: NTREIS #21204420 Report a problem | ||
| 3/18/2026 | Listed for sale | $1,149,900+64.4%$286/sqft |
Source: NTREIS #21204420 Report a problem | ||
| 11/1/2018 | Sold | -- |
Source: Agent Provided Report a problem | ||
| 9/12/2018 | Price change | $699,500-5.5%$174/sqft |
Source: The Wall Team RealtyAssociates #13883178 Report a problem | ||
| 7/31/2018 | Price change | $739,900-3.2%$184/sqft |
Source: The Wall Team Realty Associate #13883178 Report a problem | ||
| 7/6/2018 | Price change | $764,000-2.4%$190/sqft |
Source: Re/Max Heritage II #13883178 Report a problem | ||
| 6/15/2018 | Price change | $783,000-2.1%$195/sqft |
Source: Simply Smart Realty Group #13835600 Report a problem | ||
| 5/5/2018 | Listed for sale | $799,900+14.4%$199/sqft |
Source: Simply Smart Realty Group #13835600 Report a problem | ||
| 7/27/2016 | Listing removed | $699,000$174/sqft |
Source: Briggs Freeman Sotheby's International Realty #28952 Report a problem | ||
| 6/30/2016 | Price change | $699,000-2.8%$174/sqft |
Source: Briggs Freeman Sotheby's International Realty #28952 Report a problem | ||
| 5/5/2016 | Price change | $719,000+1%$179/sqft |
Source: Briggs Freeman Sotheby's International Realty #28952 Report a problem | ||
| 11/20/2015 | Listed for sale | $712,230$177/sqft |
Source: Texas Best Properties #13279178 Report a problem | ||
Public tax history
| Year | Property taxes | Tax assessment |
|---|---|---|
| 2025 | $14,182 +6.4% | $1,126,178 |
| 2024 | $13,334 | $1,126,178 |
Find assessor info on the county website
Neighborhood: Northwest
Nearby homes
- $1,294,3004 bd4 ba4.7k sqft104 Waterfall Ct, Colleyville, TX 76034Off Market
- $1,399,0004 bd4 ba4k sqft101 Stillwater Cir, Colleyville, TX 76034For Sale
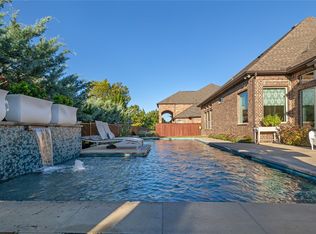
- $261,7003 bd1 ba954 sqft105 John McCain Rd, Colleyville, TX 76034Off Market
- $338,500-- bd-- ba-- sqft7125 Cast Iron Forest Trl, Colleyville, TX 76034Off Market
- $1,752,900-- bd-- ba6.1k sqft105 Stillwater Cir, Colleyville, TX 76034Off Market
- $2,002,6005 bd6 ba6.4k sqft101 Waterfall Ct, Colleyville, TX 76034Off Market
- $1,591,1004 bd4 ba5.3k sqft200 Waterfall Ct, Colleyville, TX 76034Off Market
- $1,586,3005 bd5 ba5.9k sqft105 Waterfall Ct, Colleyville, TX 76034Off Market
Nearby schools
GreatSchools rating
- 9/10Liberty Elementary SchoolGrades: PK-4Distance: 1.1 mi
- 9/10Keller Middle SchoolGrades: 7-8Distance: 4.7 mi
- 7/10Keller High SchoolGrades: 9-12Distance: 4.3 mi
Schools provided by the listing agent
- Elementary: Liberty
- Middle: Keller
- High: Keller
- District: Keller ISD
Source: NTREIS. This data may not be complete. We recommend contacting the local school district to confirm school assignments for this home.
- Texas
- Tarrant County
- Colleyville
- 76034
- Northwest
- 100 Waterfall Ct
