Skip main navigation
Active under contract
  • Price increase: $7.9K (6/29)
    $209,900

    100 WATERWAY Avenue, Satsuma, FL 32189

    3beds
    1,352sqft
    Mobile Home
    Built in 1985
    0.68 Acres Lot
    $-- Zestimate®
    $155/sqft
    $-- HOA

    What's special

    Covered boathouse with liftWood-burning fireplaceCorner lotCanal-front living
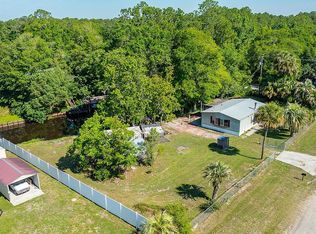
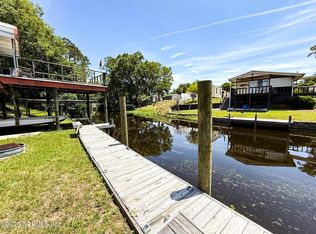
    Affordable Canal-Front Living Near Dunns Creek-Discover the perfect blend of comfort and convenience in this cozy 3-bedroom, 2-bath doublewide home with direct canal access to Dunns Creek, Lake Crescent, the St. Johns River, and beyond. Bring your boat and fishing gear--this property includes a dock (needs TLC) and covered boathouse with lift, making it easy to enjoy days on the water. Inside, the spacious living room features a wood-burning fireplace, ideal for cozy winter evenings. Step out onto the 31.10 x 8.6 screened back porch to unwind and listen to the songs of native birds. A small, fenced area in the backyard provides a safe space for pets to play, along with a 2-car garage and workshop. Situated on a corner lot, this home offers quick access to downtown Palatka, St. Augustine, and nearby beaches--a wonderful opportunity for affordable waterfront living in a peaceful setting. Priced to sell !!
    117 days
    |
    652
    |
    19
    |

    Zillow last checked:

    Listing updated:

    Listed by:

    MARGARET ZAHNER 386-336-1263,

    COLDWELL BANKER BEN BATES INC 386-328-6716

    Source: realMLS,MLS#: 2119986MLS Logo

      Facts & features

      Interior

      Bedrooms & bathrooms
      • Bedrooms: 3
      • Bathrooms: 2
      • Full bathrooms: 2
      Primary bedroom
      • Area: 153.4 Square Feet
      • Dimensions: 13.00 x 11.80
      Bedroom 2
      • Area: 128.31 Square Feet
      • Dimensions: 14.10 x 9.10
      Bedroom 3
      • Area: 97.06 Square Feet
      • Dimensions: 10.11 x 9.60
      Primary bathroom
      • Area: 68.85 Square Feet
      • Dimensions: 8.50 x 8.10
      Dining room
      • Area: 108.56 Square Feet
      • Dimensions: 11.80 x 9.20
      Kitchen
      • Area: 93.96 Square Feet
      • Dimensions: 11.60 x 8.10
      Laundry
      • Area: 44.39 Square Feet
      • Dimensions: 10.80 x 4.11
      Living room
      • Area: 474.98 Square Feet
      • Dimensions: 25.40 x 18.70
      Other
      • Description: Breakfast Nook
      • Area: 69.66 Square Feet
      • Dimensions: 8.60 x 8.10
      Other
      • Description: Screened Back Porch
      • Area: 267.46 Square Feet
      • Dimensions: 31.10 x 8.60
      Heating
      • Central, Electric
      Cooling
      • Central Air, Electric
      Appliances
      • Included: Dishwasher, Electric Oven, Electric Range, Electric Water Heater, Refrigerator
      • Laundry: In Unit
      Features
      • Breakfast Nook, Built-in Features, Ceiling Fan(s), Eat-in Kitchen, Open Floorplan, Primary Bathroom - Tub with Shower, Split Bedrooms, Vaulted Ceiling(s), Walk-In Closet(s)
      • Flooring: Laminate
      • Number of fireplaces: 1
      • Fireplace features: Wood Burning
      Interior area
      • Total structure area: 1,976
      • Total interior livable area: 1,352 sqft
      Video & virtual tour

      Property

      Parking
      • Total spaces: 2
      • Parking features: Garage, Off Street
      • Garage spaces: 2
      Accessibility
      • Accessibility features: Accessible Approach with Ramp
      Features
      • Levels: One
      • Stories: 1
      • Patio & porch: Covered, Front Porch, Porch, Rear Porch, Screened
      • Exterior features: Boat Lift, Dock
      • Fencing: Other,Fenced
      • Has view: Yes
      • View description: Canal
      • Has water view: Yes
      • Water view: Canal
      • Waterfront features: Canal Front, Navigable Water, Ocean Access
      Lot
      • Size: 0.68 Acres
      • Dimensions: 110' x 266' x 140'wf x 218'
      • Features: Cleared, Few Trees
      Details
      • Additional structures: Boat House, Shed(s)
      • Parcel number: 431027825400100260
      • Zoning description: Residential

      Construction

      Type & style
      • Home type: MobileManufactured
      • Architectural style: Ranch
      • Property subtype: Mobile Home
      Materials
      • Frame
      • Roof: Metal
      Condition
      • New construction: No
      • Year built: 1985

      Utilities & green energy

      • Sewer: Septic Tank
      • Water: Well
      • Utilities for property: Electricity Connected

      Community & HOA

      Community
      • Security: Smoke Detector(s)
      • Subdivision: St Johns Riverside
      HOA
      • Has HOA: No
      Location
      • Region: Satsuma

      Financial & listing details

      • Price per square foot: $155/sqft
      • Tax assessed value: $153,250
      • Annual tax amount: $649
      • Date on market: 3/25/2026
      • Listing terms: Cash,Conventional
      • Road surface type: Asphalt
      • Body type: Double Wide

        Estimated market value

        Not available

        Estimated sales range

        Not available

        $1,749/mo

        Price history

        DateEventPrice
        6/29/2026Pending sale$217,800+3.8%$161/sqft
        Source: Stellar MLS #GC537787 Report a problem
        6/1/2026Price change$209,900-3.6%$155/sqft
        Source: realMLS #2119986 Report a problem
        3/25/2026Listed for sale$217,800$161/sqft
        Source: realMLS #2119986 Report a problem
        3/17/2026Listing removed$217,800$161/sqft
        Source: realMLS #2119986 Report a problem
        12/2/2025Listed for sale$217,800-9.3%$161/sqft
        Source: realMLS #2119986 Report a problem
        11/20/2025Listing removed$240,000$178/sqft
        Source: realMLS #2088520 Report a problem
        10/15/2025Price change$240,000-4%$178/sqft
        Source: realMLS #2088520 Report a problem
        7/8/2025Price change$250,000-9.1%$185/sqft
        Source: realMLS #2088520 Report a problem
        5/19/2025Listed for sale$275,000+317.3%$203/sqft
        Source: realMLS #2088520 Report a problem
        10/1/1992Sold$65,900$49/sqft
        Source: Agent Provided Report a problem

        Public tax history

        YearProperty taxesTax assessment
        2024$650 +3.2%$153,250 +3.4%
        2023$629 +3.8%$148,160 +21.3%
        2022$606 -3%$122,170 +41.3%
        2021$625 -7.5%$86,460 +3.4%
        2020$675 +0.9%$83,640 +6.5%
        2018$669 0%$78,560 +6.9%
        2017$669 -46.2%$73,490 +2.1%
        2016$1,243 -0.4%$71,980 -0.1%
        2015$1,247 -6.3%$72,041 -0.4%
        2014$1,330 $72,333 +1.2%
        2013-- $71,449 +1.7%
        2012-- $70,255 +3%
        2011-- $68,209 +1.5%
        2010-- $67,201 +2.7%
        2009-- $65,434 +0.1%
        2008-- $65,369 +3%
        2007-- $63,465 +5.6%
        2005-- $60,114 +3%
        2004-- $58,363 +1.9%
        2003-- $57,275 +2.4%
        2002-- $55,933 +0.2%
        2001-- $55,803 +0.3%
        2000-- $55,663
        Find assessor info on the county website

        Monthly payment

        Estimated monthly payment$1,822
        All calculations are estimates and provided by Zillow, Inc. for informational purposes only. Actual amounts may vary.
        HOA fees may include property taxes on listings classified as Co-Ops. Contact the listing agent and/or owner for fee details.
        Mortgage interest rates are dependent on a number of factors, including credit score, down payment, and repayment length. Interest rate data provided by Zillow Group Marketplace, Inc. as of 1/1/1970 from various mortgage lenders with which we have lead or other similar arrangements; the Estimated Payment is an average of those rates.
        See how much you could borrow to make a competitive offer.

        Climate risks

        Neighborhood: 32189

        Getting around

        5 / 100
        Car-Dependent
        36 / 100
        Somewhat Bikeable

        Nearby schools

        GreatSchools rating

        A local agent can set up tours, give advice and negotiate with sellers.

        Browse local experts

        Similar homes