Welcome to this charming Cape Cod in the popular North Wilmington community of Fairfax, offering an attractive opportunity at a great price point. Situated on a spacious corner lot, this 3-bedroom, 1.5-bath home features a fenced rear yard with plenty of room to relax, entertain, garden, or play. Step inside to a bright and inviting living room featuring custom built-ins, large windows that fill the space with natural light, and beautiful hardwood floors that continue throughout much of the home. The spacious dining room is enhanced by chair rail and crown molding and flows into the updated kitchen, complete with ample cabinetry, quartz countertops, recessed lighting, and stainless steel appliances. A first-floor bedroom provides added flexibility and could also make an ideal home office, den, or guest room. A convenient powder room completes the main level. Upstairs, you’ll find two nicely sized bedrooms and a full bath. Each upstairs bedroom features its own mini-split system for added comfort. The unfinished basement provides plenty of additional storage space and includes a full wall of shelving. With its charming Cape Cod design, updated kitchen, hardwood floors, flexible floor plan, fenced yard, corner lot, and desirable North Wilmington location, this Fairfax home offers a lot of value at an attractive price. Schedule your tour and see everything this home has to offer!
Pending
$369,900
100 Waverly Rd, Wilmington, DE 19803
3beds
1,550sqft
Single Family Residence
Built in 1953
6,970 Square Feet Lot
$-- Zestimate®
$239/sqft
$4/mo HOA
What's special
Spacious corner lotCustom built-insRecessed lightingStainless steel appliancesAmple cabinetryQuartz countertopsUpdated kitchen
- 18 days
- 2,011
- 189
Likely to sell faster than
Zillow last checked:
Listing updated:
Listed by:
Tom Riccio 302-999-9880,
RE/MAX Point Realty (302) 426-2211
Source: Bright MLS,MLS#: DENC2110644
Facts & features
Interior
Bedrooms & bathrooms
- Bedrooms: 3
- Bathrooms: 2
- Full bathrooms: 1
- 1/2 bathrooms: 1
- Main level bathrooms: 1
- Main level bedrooms: 1
Rooms
- Room types: Living Room, Dining Room, Bedroom 2, Kitchen, Bedroom 1, Bathroom 3
Bedroom 1
- Level: Upper
- Area: 156 Square Feet
- Dimensions: 12 X 13
Bedroom 2
- Level: Upper
- Area: 156 Square Feet
- Dimensions: 12 X 13
Bathroom 3
- Level: Main
- Area: 143 Square Feet
- Dimensions: 11 X 13
Dining room
- Level: Main
- Area: 168 Square Feet
- Dimensions: 12 X 14
Kitchen
- Level: Main
- Area: 132 Square Feet
- Dimensions: 11 X 12
Living room
- Level: Main
- Area: 221 Square Feet
- Dimensions: 13 X 17
Heating
- Baseboard, Natural Gas
Cooling
- Ductless, Window Unit(s), Electric
Appliances
- Included: Gas Water Heater
Features
- Basement: Full,Unfinished
- Has fireplace: No
Interior area
- Total structure area: 2,434
- Total interior livable area: 1,550 sqft
- Finished area above ground: 1,550
Property
Parking
- Total spaces: 2
- Parking features: Driveway
- Uncovered spaces: 2
Accessibility
- Accessibility features: None
Features
- Levels: One and One Half
- Stories: 1.5
- Pool features: None
- Fencing: Vinyl
Lot
- Size: 6,970 Square Feet
- Dimensions: 59.10 x 100
Details
- Additional structures: Above Grade
- Parcel number: 06101.00052
- Zoning: NC5
- Special conditions: Standard
Construction
Type & style
- Home type: SingleFamily
- Architectural style: Cape Cod
- Property subtype: Single Family Residence
Materials
- Block, Brick
- Foundation: Permanent
Condition
- New construction: No
- Year built: 1953
Utilities & green energy
- Electric: Circuit Breakers
- Sewer: Public Sewer
- Water: Public
Community & HOA
Community
- Subdivision: Fairfax
HOA
- Has HOA: Yes
- HOA fee: $50 annually
Location
- Region: Wilmington
Financial & listing details
- Price per square foot: $239/sqft
- Tax assessed value: $354,800
- Annual tax amount: $3,091
- Date on market: 9/8/2026
- Listing agreement: Exclusive Right To Sell
- Ownership: Fee Simple
Estimated market value
Not available
Estimated sales range
Not available
$2,614/mo
Price history
| Date | Event | Price |
|---|---|---|
| 9/17/2026 | Pending sale | $369,900$239/sqft |
Source:  Bright MLS #DENC2110644 Report a problem Bright MLS #DENC2110644 Report a problem | ||
| 9/8/2026 | Listed for sale | $369,900+21.9%$239/sqft |
Source: Bright MLS #DENC2110644 Report a problem | ||
| 9/15/2021 | Sold | $303,500-3.6%$196/sqft |
Source: Bright MLS #DENC2003258 Report a problem | ||
| 8/8/2021 | Pending sale | $314,900$203/sqft |
Source: Bright MLS #DENC2003258 Report a problem | ||
| 7/30/2021 | Listed for sale | $314,900+83.3%$203/sqft |
Source: Bright MLS #DENC2003258 Report a problem | ||
| 8/4/2015 | Sold | $171,750-25%$111/sqft |
Source: Public Record Report a problem | ||
| 5/14/2015 | Price change | $229,000-4.5%$148/sqft |
Source: RE/MAX ASSOCIATES #6527640 Report a problem | ||
| 3/3/2015 | Listed for sale | $239,900+2.1%$155/sqft |
Source: RE/MAX Associates #6527640 Report a problem | ||
| 11/7/2014 | Listing removed | $235,000$152/sqft |
Source: Patterson-Schwartz Real Estate #6403221 Report a problem | ||
| 9/19/2014 | Price change | $235,000-4.1%$152/sqft |
Source: Patterson-Schwartz Real Estate #6403221 Report a problem | ||
| 7/9/2014 | Price change | $245,000-2%$158/sqft |
Source: Patterson-Schwartz Real Estate #6403221 Report a problem | ||
| 6/7/2014 | Listed for sale | $249,900-3.1%$161/sqft |
Source: Patterson-Schwartz Real Estate #6403221 Report a problem | ||
| 9/12/2007 | Sold | $257,900$166/sqft |
Source: Public Record Report a problem | ||
Public tax history
| Year | Property taxes | Tax assessment |
|---|---|---|
| 2025 | $3,091 +37.9% | $354,800 +502.4% |
| 2024 | $2,242 +9.4% | $58,900 |
| 2023 | $2,049 -1.7% | $58,900 |
| 2022 | $2,084 +0% | $58,900 |
| 2021 | $2,083 0% | $58,900 |
| 2020 | $2,084 +0.1% | $58,900 |
| 2019 | $2,081 +6.1% | $58,900 |
| 2017 | $1,961 +0.1% | $58,900 |
| 2016 | $1,959 | $58,900 |
| 2015 | $1,959 | $58,900 |
| 2014 | -- | $58,900 |
| 2013 | -- | $58,900 |
| 2012 | -- | $58,900 |
| 2011 | -- | $58,900 |
| 2010 | -- | $58,900 |
| 2009 | -- | $58,900 |
| 2008 | -- | $58,900 |
| 2007 | -- | $58,900 |
| 2006 | -- | $58,900 |
| 2005 | -- | $58,900 |
| 2004 | -- | $58,900 |
| 2003 | -- | $58,900 |
| 2002 | -- | $58,900 |
| 2001 | -- | $58,900 |
Find assessor info on the county website
Monthly payment
Est. payment
Payment breakdown
Explore the cost of this home by adjusting the details. Changes won't be saved.Climate risks
Neighborhood: 19803
Nearby schools
Schools provided by the listing agent
- District: Brandywine
Source: Bright MLS. This data may not be complete. We recommend contacting the local school district to confirm school assignments for this home.

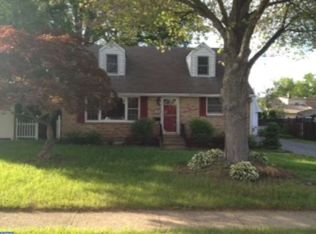
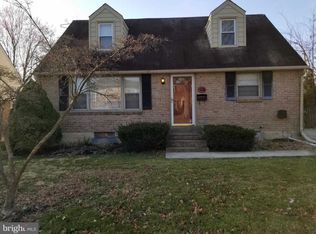
Similar homes
- $459,9003 bd2 ba1.2k sqft6 Woodrow Ave, Wilmington, DE 19803For Sale

 MLS ID #DENC2104522, Tom Riccio, RE/MAX Point Realty. Bright MLS
 - $479,0004 bd2 ba2k sqft103 Baynard Blvd, Wilmington, DE 19803For Sale
 MLS ID #DENC2111046, Corey Harris, Crown Homes Real Estate. Bright MLS
 - $474,9003 bd3 ba1.8k sqft1258 Faun Rd, Wilmington, DE 19803For Sale
 MLS ID #DENC2109088, Scott Deputy, EXP Realty, LLC. Bright MLS
 - $399,9003 bd3 ba2.1k sqft2226 Jamaica Dr, Wilmington, DE 19810For Sale
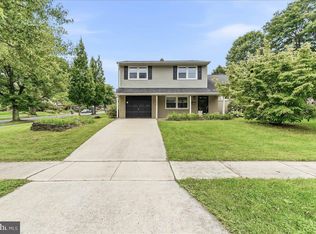 MLS ID #DENC2110244, Christine Hallman, SCOTT REALTY GROUP. Bright MLS
 - $300,0003 bd3 ba2.1k sqft2807 N Monroe St, Wilmington, DE 19802For SaleMLS ID #DENC2111594, Grace Casella, Crown Homes Real Estate. Bright MLS
- $354,9993 bd2 ba1.4k sqft52 Lawson Ave, Claymont, DE 19703For SaleMLS ID #DENC2111456, Casey Riffel, Coldwell Banker Realty. Bright MLS
- $419,9003 bd3 ba1.7k sqft1313 Fairview Ave, Wilmington, DE 19809For SaleMLS ID #DENC2110906, Danielle Benson, Century 21 Gold Key Realty. Bright MLS
- $395,0003 bd2 ba1.7k sqft2660 Mill Rd, Upper Chichester, PA 19061For SaleMLS ID #PADE2123722, Robin Anderson, Keller Williams Real Estate - Media. Bright MLS
- $351,0003 bd2 ba1.4k sqft2311 Hammond Pl, Wilmington, DE 19808For SaleMLS ID #DENC2108020, Laura Diaz, EXP Realty, LLC. Bright MLS
- $390,0003 bd2 ba1.8k sqft1115 Milltown Rd, Wilmington, DE 19808For SaleMLS ID #DENC2108734, Tay Brinkley, Foraker Realty Co.. Bright MLS
- $449,9003 bd2 ba1.2k sqft107 Beeson Rd, Wilmington, DE 19809For SaleMLS ID #DENC2111358, Megan Holloway, Long & Foster Real Estate, Inc.. Bright MLS
- $414,9003 bd3 ba2.2k sqft307 Channel Rd, Wilmington, DE 19809For SaleMLS ID #DENC2108604, Mike Towe, Keller Williams Realty Central-Delaware. Bright MLS
- $375,0003 bd2 ba1.2k sqft335 Lower Snuff Mill Rd, Hockessin, DE 19707For SaleMLS ID #DENC2109386, Nancy Greenberg, Compass. Bright MLS
- $395,0003 bd3 ba1.7k sqft4009 Oak St, Wilmington, DE 19808For SaleMLS ID #DENC2110188, Andrea Harrington, Compass. Bright MLS
- $356,5003 bd1 ba1.1k sqft3630 Topaz Dr, Claymont, DE 19703For SaleMLS ID #DENC2108724, Ned Bates, Foraker Realty Co.. Bright MLS
- $535,0003 bd2 ba2.1k sqft1202 Hillside Blvd, Wilmington, DE 19803For SaleMLS ID #DENC2108428, Daniel Beirne, Open Door Brokerage, LLC. Bright MLS
- $314,9003 bd2 ba1.4k sqft1111 W 9th St, Wilmington, DE 19806For SaleMLS ID #DENC2108572, Rob Harrison, Harrison Properties, Ltd.. Bright MLS
- $310,0003 bd3 ba2k sqft1811 Oak St, Wilmington, DE 19805For SaleMLS ID #DENC2109170, Brian Foraker, Foraker Realty Co.. Bright MLS
- $259,9003 bd2 ba1.1k sqft1815 Maple St, Wilmington, DE 19805For SaleMLS ID #DENC2111048, Michael Davis, Phoenix Real Estate. Bright MLS
- $415,0004 bd2 ba1.7k sqft4600 Griffin Dr, Wilmington, DE 19808For SaleMLS ID #DENC2109790, Eugene Lestardo, Coldwell Banker Realty. Bright MLS
