Skip main navigation
Under contract
  • Price cut: $5K (5/9)
    $150,000

    100 Waverly Way APT 303, Clearwater, FL 33756

    2beds
    900sqft
    : 
    Loading
    Get pre-qualified
    Condominium
    Built in 1971
    -- sqft lot
    $-- Zestimate®
    $167/sqft
    $563/mo HOA

    What's special

    Solid constructionCommunity poolPlenty of storage spaceNew bathtubWalk-in shower
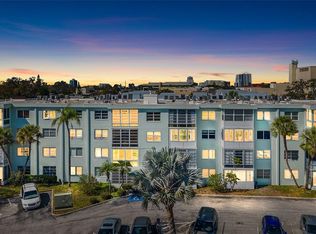
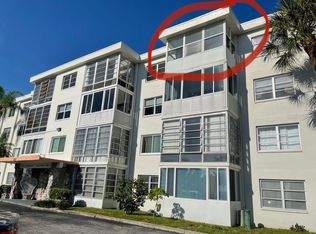
    Under contract-accepting backup offers. $10K PRICE IMPROVEMENT!!! Absolutely wonderful, fully-updated 2-bedroom 2-bath condo. Owner did everything to her unit to create a comfortable and welcoming atmosphere. Both bathrooms have been fully remodeled (one with a walk-in shower, one with a new bathtub), kitchen has been remodeled, each bedroom has a built-in desk with bookshelves. And the entire condo has wood-look ceramic tile (not LVP) floors! Plenty of storage space! Location is fabulous - walking-distance to downtown Clearwater, 10 minutes from Clearwater Beach, close to St. Pete/Clearwater Airport and Tampa Int'l Airport. One block to grocery stores, CVS, etc. Original windows have all been replaced with hurricane-grade, energy-efficient windows. The building is not in a flood zone, is solid construction, and features a community pool! Easily commutable to airports and Tampa. Each unit has its own assigned parking space. Cable and High-Speed Internet, plus Water and Trash included in the monthly maintenance. Condo faces east, so you can watch the sunrise as you drink your morning coffee or tea. Come visit this unit and fall in love! SELLER WILL CONSIDER ANY REASONABLE OFFER!!! BUYER INCENTIVE! Seller offering to pay first 3 months of HOA for Buyer.
    240 days
    |
    48
    |
    1
    |

    Zillow last checked:

    Listing updated:

    Listed by:

    Leslie Hobbs 727-365-3650,

    CHARLES RUTENBERG REALTY INC 727-538-9200

    Source: Stellar MLS,MLS#: TB8448471MLS LogoOriginating MLS: Suncoast Tampa

      Facts & features

      Interior

      Bedrooms & bathrooms
      • Bedrooms: 2
      • Bathrooms: 2
      • Full bathrooms: 2
      Primary bedroom
      • Description: Room3
      • Features: Built-in Closet
      • Level: First
      • Area: 143 Square Feet
      • Dimensions: 11x13
      Bedroom 2
      • Description: Room5
      • Features: Built-in Closet
      • Level: First
      • Area: 143 Square Feet
      • Dimensions: 11x13
      Bathroom 1
      • Description: Room4
      • Level: First
      • Area: 40 Square Feet
      • Dimensions: 5x8
      Bathroom 2
      • Description: Room6
      • Level: First
      • Area: 40 Square Feet
      • Dimensions: 5x8
      Kitchen
      • Description: Room2
      • Level: First
      • Area: 60 Square Feet
      • Dimensions: 5x12
      Living room
      • Description: Room1
      • Level: First
      • Area: 440 Square Feet
      • Dimensions: 11x40
      Heating
      • Electric
      Cooling
      • Central Air
      Appliances
      • Included: Disposal, Exhaust Fan, Microwave, Range, Range Hood, Refrigerator
      • Laundry: Common Area, Laundry Room
      Features
      • Built-in Features, Ceiling Fan(s), Living Room/Dining Room Combo, Split Bedroom, Thermostat
      • Flooring: Ceramic Tile, Tile
      • Doors: Outdoor Shower
      • Has fireplace: No
      Interior area
      • Total structure area: 900
      • Total interior livable area: 900 sqft
      Video & virtual tour

      Property

      Parking
      • Parking features: Assigned
      Features
      • Levels: One
      • Stories: 1
      • Exterior features: Outdoor Shower, Sidewalk, Storage
      Lot
      • Size: 0.47 Acres
      Details
      • Parcel number: 152915952290003030
      • Special conditions: None

      Construction

      Type & style
      • Home type: Condo
      • Property subtype: Condominium
      Materials
      • Block
      • Foundation: Block
      • Roof: Other
      Condition
      • New construction: No
      • Year built: 1971

      Utilities & green energy

      • Sewer: Public Sewer
      • Water: Public
      • Utilities for property: Cable Available, Cable Connected, Electricity Connected, Sewer Connected, Water Connected

      Community & HOA

      Community
      • Features: Community Mailbox, Deed Restrictions, Pool
      • Pet fee: $0 monthly
      • Subdivision: WAVERLY TOWERS CONDO
      HOA
      • Has HOA: Yes
      • Amenities included: Cable TV, Elevator(s), Lobby Key Required
      • Services included: Cable TV, Insurance, Internet, Maintenance Structure, Maintenance Grounds, Pool Maintenance, Sewer, Trash, Water
      • HOA fee: $563 monthly
      • HOA name: Kurt Jensen (President)
      Location
      • Region: Clearwater

      Financial & listing details

      • Price per square foot: $167/sqft
      • Tax assessed value: $156,886
      • Annual tax amount: $182
      • Date on market: 11/20/2025
      • Cumulative days on market: 201 days
      • Listing terms: Cash,Conventional
      • Ownership: Condominium
      • Total actual rent: 0
      • Electric utility on property: Yes
      • Road surface type: Concrete

        Estimated market value

        Not available

        Estimated sales range

        Not available

        Not available

        Price history

        DateEventPrice
        7/8/2026Contingent$150,000$167/sqft
        Source: Stellar MLS #TB8448471 Report a problem
        5/30/2026Pending sale$150,000$167/sqft
        Source: Stellar MLS #TB8448471 Report a problem
        5/9/2026Price change$150,000-3.2%$167/sqft
        Source: Stellar MLS #TB8448471 Report a problem
        4/14/2026Price change$155,000-6.1%$172/sqft
        Source: Stellar MLS #TB8448471 Report a problem
        3/21/2026Price change$165,000-5.7%$183/sqft
        Source: Stellar MLS #TB8448471 Report a problem
        3/6/2026Price change$175,000-5.4%$194/sqft
        Source: Stellar MLS #TB8448471 Report a problem
        1/30/2026Price change$185,000-5.1%$206/sqft
        Source: Stellar MLS #TB8448471 Report a problem
        12/4/2025Price change$195,000-1.3%$217/sqft
        Source: Stellar MLS #TB8448471 Report a problem
        11/20/2025Listed for sale$197,500+359.3%$219/sqft
        Source: Stellar MLS #TB8448471 Report a problem
        11/18/2003Sold$43,000$48/sqft
        Source: Public Record Report a problem

        Public tax history

        YearProperty taxesTax assessment
        2024$167 +10.7%$33,831 +3%
        2023$151 +13.2%$32,846 +3%
        2022$134 +10.3%$31,889 +3%
        2021$121 $30,960 +1.4%
        2020-- $30,533 +2.3%
        2019$101 $29,847 +1.9%
        2018$101 +12.1%$29,290 +2.1%
        2017$90 +39.8%$28,688 +2.1%
        2016$64 +4.4%$28,098 +0.7%
        2015$61 -1.5%$27,903 -0.1%
        2014$62 +15.1%$27,934 +1.5%
        2013$54 +22.4%$27,521 +1.7%
        2012$44 $27,061 -7.8%
        2011-- $29,339 -49.3%
        2010-- $57,907 +2.7%
        2009-- $56,385 +0.1%
        2008$560 $56,329 +3%
        2007-- $54,688 +5.6%
        2005-- $51,800 +39.2%
        2004$854 -2.9%$37,200 -2.4%
        2003$880 +31.3%$38,100 +29.2%
        2002$670 $29,500 +1.7%
        2001$670 -6.3%$29,000 -6.8%
        2000$715 $31,100
        Find assessor info on the county website

        Monthly payment

        Est. payment

        Payment breakdown

        Explore the cost of this home by adjusting the details. Changes won't be saved.
        All calculations are estimates and provided by Zillow, Inc. for informational purposes only. Actual amounts may vary.
        HOA fees may include property taxes on listings classified as Co-Ops. Contact the listing agent and/or owner for fee details.
        Mortgage interest rates are dependent on a number of factors, including credit score, down payment, and repayment length. Interest rate data provided by Zillow Group Marketplace, Inc. as of 1/1/1970 from various mortgage lenders with which we have lead or other similar arrangements; the Estimated Payment is an average of those rates.
        See how much you could borrow to make a competitive offer.

        Climate risks

        Neighborhood: East Gateway

        Getting around

        81 / 100
        Very Walkable
        43 / 100
        Some Transit
        88 / 100
        Very Bikeable

        Nearby schools

        GreatSchools rating

        A local agent can set up tours, give advice and negotiate with sellers.

        Browse local experts

        Similar homes