Skip main navigation
Off market
  • $540,200

    100 Weather Vane Dr, Cherry Hill, NJ 08002

    4beds
    2,049sqft
    SingleFamily
    Built in 1958
    0.28 Acres Lot
    $540,200 Zestimate®
    $264/sqft
    $3,844 Estimated rent

    Home value

    $540,200

    $508,000 - $573,000

    $3,844/mo

    Zestimate® history
    Loading
    Loading...

    Owner options

    List your home for rent

    $3,844/mo

    Rent Zestimate®

    Find your next renter with Zillow Rental Manager. Plus, with online applications, you can quickly screen prospective tenants – for free.

    Learn more

    $3,844/mo

    Rent Zestimate®

    Refinance and save

    $4,002/mo

    Est. payment

    Refinancing to a lower rate could help reduce your monthly payments and save thousands over the life of the loan.

    See today's rates

    $4,002/mo

    Est. payment

    Explore your selling options

    Work with a Zillow partner agent

    Leverage their expertise and Zillow's premium Showcase listings to get your home seen by more buyers.

    Get started

    List with your own agent

    Get your home in front of millions of buyers by listing it on Zillow.

    Learn how to do it

    Sell it yourself

    Take full control of how buyers see your home on Zillow by listing For Sale by Owner (FSBO).

    List your home

    What's special

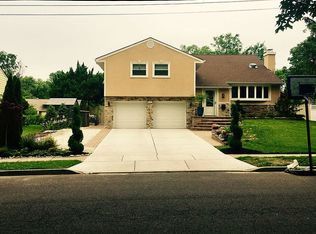
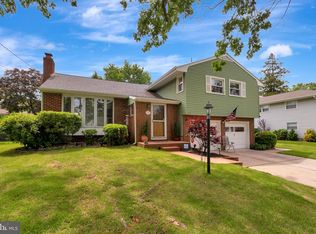
    Truly one of the best Cherry Valley has to offer! Nothing to do here, but unpack and enjoy the value this home brings to the table. The curb appeal of the corner lot immediately greets you and encourages you to step inside. Enter the vestibule and step up into the open floor plans of the main level allowing for fantastic entertain space. First is the spacious and sun-drenched formal living room boasting hardwood floors, a vaulted ceiling, high-hat lighting, and a wood burning fireplace. Off the living room is a formal dining room also with hardwood floors, chair rail, vaulted ceiling, and sliders to the rear deck. Completing the main level is an updated kitchen offering ceramic tile flooring, pass through to the dining room, gas cooking, ceiling fan, and a french door down to the family room. Your lower level features porcelain tile flooring, a convenient and updated half bath, and outside access to the side yard. Off the family room is the optional 4th bedroom, which allows flexibility for a home office, guest room, playroom, or it's current use as a home gym. This room is complete with nice natural sunlight, spacious closet, and tile flooring. Rounding out the lower level is access the attached 1 car garage. From the lower level you can descend the stairs to a bonus 4th level/sub-basement space, which allows for ample storage space, laundry facilities (gas or electric dryer), and mechanicals. The upper level of the home features an open hall way overlooking your formal living space. Off the hall way you will find a generous master suite with 2 closets, hardwood flooring, and an en suite bath with shower stall, two additional and spacious bedrooms with hardwood floors, and an updated hall bath. Additional amenities includes private driveway parking for 4+ cars, 200 AMP service, sub-basement sump pump, Rheem direct vent higher efficiency furnace, central air, fenced in yard, close proximity to Cherry Hill Mall, Moorestown Mall, Ponzio's, major arteries such as 38/295/73, and a short commute to Center City or even train station in Center City

    This property is off market, which means it's not currently listed for sale or rent on Zillow. This may be different from what's available on other websites or public sources.
    Facts & features

    Interior

    Bedrooms & bathrooms
    • Bedrooms: 4
    • Bathrooms: 3
    • Full bathrooms: 2
    • 1/2 bathrooms: 1
    Heating
    • Forced air, Gas
    Cooling
    • Central
    Features
    • Has fireplace: Yes
    Interior area
    • Total interior livable area: 2,049 sqft

    Property

    Parking
    • Total spaces: 4
    • Parking features: Garage - Attached
    Features
    • Exterior features: Vinyl
    Lot
    • Size: 0.28 Acres
    Details
    • Parcel number: 09003350900004

    Construction

    Type & style
    • Home type: SingleFamily
    Condition
    • Average+
    • Year built: 1958

    Community & HOA

    Location
    • Region: Cherry Hill

    Financial & listing details

    • Price per square foot: $264/sqft
    • Tax assessed value: $221,900
    • Annual tax amount: $9,648
    • Ownership: Fee Simple

    Price history

    DateEventPrice
    11/13/2017Sold$270,000$132/sqft
    Source: Public Record Report a problem
    8/30/2017Sold$270,000+0%$132/sqft
    Source: Agent Provided Report a problem
    6/22/2017Listed for sale$269,900$132/sqft
    Source: RE/MAX Hometown Realtors #6988342 Report a problem
    6/22/2017Pending sale$269,900$132/sqft
    Source: RE/MAX Hometown Realtors #6988342 Report a problem
    5/23/2017Listed for sale$269,900+22.7%$132/sqft
    Source: RE/MAX Hometown Realtors #6988342 Report a problem
    11/8/2012Sold$220,000-3.9%$107/sqft
    Source: Public Record Report a problem
    7/27/2012Price change$229,000-4.5%$112/sqft
    Source: Herron Real Estate #6073563 Report a problem
    6/26/2012Listed for sale$239,900+65.4%$117/sqft
    Source: Herron Real Estate #6073563 Report a problem
    5/6/2002Sold$145,000$71/sqft
    Source: Public Record Report a problem

    Public tax history

    YearProperty taxesTax assessment
    2025$9,648 +5.2%$221,900
    2024$9,171 -1.6%$221,900
    2023$9,324 +2.8%$221,900
    2022$9,067 +0.9%$221,900
    2021$8,983 +0%$221,900
    2020$8,978 +0.2%$221,900
    2019$8,956 +1.4%$221,900
    2018$8,834 +1.3%$221,900
    2017$8,716 +1.6%$221,900
    2016$8,579 +1.1%$221,900
    2015$8,483 +2.1%$221,900
    2014$8,308 -2.2%$221,900
    2013$8,493 +2.3%$221,900 +66.5%
    2012$8,301 +5.6%$133,300
    2011$7,859 +2.3%$133,300
    2010$7,686 +2.1%$133,300
    2009$7,530 $133,300
    2008-- $133,300
    2007-- $133,300
    2006-- $133,300
    2005-- $133,300
    2004-- $133,300
    2003-- $133,300
    2002-- $133,300
    2001-- $133,300
    Find assessor info on the county website

    Neighborhood: Cherry Hill Mall

    Nearby schools

    GreatSchools rating
    Schools provided by the listing agent
    • Elementary: Thomas Paine E.S.
    • Middle: John A. Carusi M.S.
    • High: Cherry Hill High-West H.S.
    • District: Cherry Hill Twp

    Source: The MLS. This data may not be complete. We recommend contacting the local school district to confirm school assignments for this home.

    Get a cash offer in 3 minutes
    Find out how much your home could sell for in as little as 3 minutes with a no-obligation cash offer.
    Estimated market value
    $540,200
    Get a cash offer in 3 minutes
    Find out how much your home could sell for in as little as 3 minutes with a no-obligation cash offer.
    Estimated market value
    $540,200