Located in Beautiful Foxgate of Islip, a private gated community, this two-bedroom, two-bath, upper floor condo is in pristine condition- straight out of a story book.
Located in near eyeshot of the clubhouse, you can enjoy the stunning, heated in-ground pool, and a modern gym to accommodate your daily workout- cancel your gym membership and save thousands! Built in 2017, this spacious condo has a large living and dining room that can accommodate any size party.
The living area has upgraded/extra high hats, custom window treatments with crown molding, and much more.
The beautiful kitchen has upgraded cabinets, quartz countertops with an under counter sink, laminate flooring, and upgraded/extra high-hats.
The primary bedroom suite has an oversized bathroom, a walk-in closet, plus access to the balcony where you can relax with a morning coffee or an evening cocktail. It is so serene and private, your stresses from the day will blow away with the evening breeze.
The unit has a washer/dryer, and is cooled by a central air system. Additionally, there are two pantry closets, plus two large storage closets. With a loft that can be used as an office or a third bedroom, the sky is the limit. This highly desirable complex, located in Islip, has professionally landscaped grounds, a clubhouse, gym, heated pool, and many outdoor activities including catch and release fishing in the fully stocked pond! There is just too much to list in this description.
The owner is willing to sell all furniture- the price is negotiable. Contact listing agent for further details.
This unit will sell fast so make an appointment TODAY!
Sold for $480,000
$480,000
100 Weatherby Lane #100, Central Islip, NY 11722
2beds
1,200sqft
Condominium, Residential
Built in 2017
-- sqft lot
$488,200 Zestimate®
$400/sqft
$3,125 Estimated rent
Home value
$488,200
$439,000 - $542,000
$3,125/mo
Zestimate® history
Owner options
List your home for rent
$3,125/mo
Rent Zestimate®
Find your next renter with Zillow Rental Manager. Plus, with online applications, you can quickly screen prospective tenants – for free.
$3,125/mo
Rent Zestimate®
Refinance and save
$3,708/mo
Est. payment
Refinancing to a lower rate could help reduce your monthly payments and save thousands over the life of the loan.
$3,708/mo
Est. payment
Explore your selling options
Work with a Zillow partner agent
Leverage their expertise and Zillow's premium Showcase listings to get your home seen by more buyers.
Get startedList with your own agent
Get your home in front of millions of buyers by listing it on Zillow.
Learn how to do itSell it yourself
Take full control of how buyers see your home on Zillow by listing For Sale by Owner (FSBO).
List your homeWhat's special
Central air systemStunning heated in-ground poolOversized bathroomProfessionally landscaped groundsWalk-in closetCrown moldingAccess to the balcony
Zillow last checked:
Listing updated:
Listed by:
Frank S. Morreale 631-902-9700,
Coldwell Banker American Homes 631-863-9800,
Bryan J. Karp CBR 631-759-5277,
Coldwell Banker American Homes
Bought with:
Barbara E. Vanchiere CBR, 40VA0953401
Signature Premier Properties
Source: OneKey® MLS as distributed by MLS GRID,MLS#: 926718
Facts & features
Interior
Bedrooms & bathrooms
- Bedrooms: 2
- Bathrooms: 2
- Full bathrooms: 2
Primary bedroom
- Description: The primary bedroom with walk in closet is large enough for a king size bed and much more! It has access to a private balcony
- Level: Second
Bedroom 2
- Level: Second
Primary bathroom
- Description: very large primary bathroom with a tub and separate closet
- Level: Second
Bathroom 1
- Description: Hall, Guest Bathroom is very spacious
- Level: Second
Dining room
- Description: open dining area can house a large table
- Level: Second
Kitchen
- Description: Beautiful Kitchen with upgrades and laminate flooring
- Level: Second
Living room
- Description: spacious living room extra plush carpeting and natural lighting
- Level: Second
Loft
- Description: bonus room loft area that can be used as an office, third bedroom or a play room. The sky is the limit!
- Level: Third
Heating
- Has Heating (Unspecified Type)
Cooling
- Central Air
Appliances
- Included: Dishwasher, Dryer, Gas Cooktop, Microwave, Refrigerator, Washer
- Laundry: Washer/Dryer Hookup, In Unit
Features
- First Floor Bedroom, First Floor Full Bath, Crown Molding, Formal Dining, Open Floorplan, Pantry, Primary Bathroom, Quartz/Quartzite Counters, Storage
- Flooring: Carpet, Laminate
- Attic: None
- Has fireplace: No
- Common walls with other units/homes: 2+ Common Walls,No One Above
Interior area
- Total structure area: 1,200
- Total interior livable area: 1,200 sqft
Property
Parking
- Total spaces: 2
- Parking features: Assigned
Lot
- Size: 436 Square Feet
Details
- Parcel number: 0500142010300100000
- Special conditions: None
Construction
Type & style
- Home type: Condo
- Architectural style: Other
- Property subtype: Condominium, Residential
- Attached to another structure: Yes
Condition
- Year built: 2017
Utilities & green energy
- Water: Public
- Utilities for property: Cable Connected, Electricity Connected
Community & HOA
Community
- Features: Clubhouse, Fitness Center, Gated, Pool
- Security: Gated Community
- Subdivision: Foxgate at Islip
HOA
- Has HOA: Yes
- Services included: Common Area Maintenance, Maintenance Grounds, Pool Service, Sewer, Snow Removal, Water
- HOA fee: $378 monthly
Location
- Region: Central Islip
Financial & listing details
- Price per square foot: $400/sqft
- Tax assessed value: $27,500
- Annual tax amount: $8,800
- Date on market: 10/28/2025
- Cumulative days on market: 85 days
- Listing agreement: Exclusive Right To Sell
- Electric utility on property: Yes
Price history
| Date | Event | Price |
|---|---|---|
| 3/27/2026 | Sold | $480,000-2.2%$400/sqft |
Source:  OneKey® MLS as distributed by MLS GRID #926718 Report a problem OneKey® MLS as distributed by MLS GRID #926718 Report a problem | ||
| 1/21/2026 | Pending sale | $490,900$409/sqft |
Source: OneKey® MLS as distributed by MLS GRID #926718 Report a problem | ||
| 12/1/2025 | Price change | $490,900-1.8%$409/sqft |
Source: OneKey® MLS as distributed by MLS GRID #926718 Report a problem | ||
| 10/29/2025 | Listed for sale | $499,999$417/sqft |
Source: OneKey® MLS as distributed by MLS GRID #926718 Report a problem | ||
Public tax history
Tax history is unavailable.
Neighborhood: 11722
Nearby homes
- $562,4002 bd2 ba-- sqft101 Weatherby Ln, Central Islip, NY 11722Off Market
- $473,5002 bd2 ba-- sqft103 Weatherby Ln, Central Islip, NY 11722Off Market
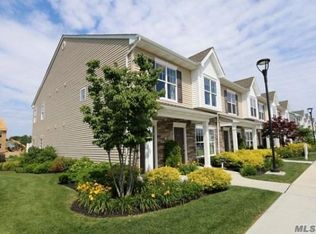
- $27,500-- bd-- ba-- sqft95 Somerton Ave, Central Islip, NY 11722Off Market
- $530,0002 bd2 ba1.4k sqft96 Somerton Ave, Central Islip, NY 11722Sold
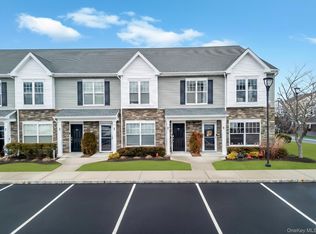
- $435,000-- bd-- ba-- sqft93 Somerton Ave, Central Islip, NY 11722Sold
- $27,500-- bd-- ba-- sqft94 Somerton Ave, Central Islip, NY 11722Off Market
- $27,000-- bd-- ba-- sqft91 Somerton Ave, Central Islip, NY 11722Off Market
- $500,000-- bd-- ba-- sqft92 Somerton Ave, Central Islip, NY 11722Sold
- $28,000-- bd-- ba-- sqft90 Somerton Ave, Central Islip, NY 11722Off Market
Nearby schools
GreatSchools rating
- 6/10Francis J O Neill SchoolGrades: K-6Distance: 0.5 mi
- 2/10Ralph Reed SchoolGrades: 7-8Distance: 1.3 mi
- 3/10Central Islip Senior High SchoolGrades: 9-12Distance: 1.5 mi
Schools provided by the listing agent
- Elementary: Andrew T Morrow School
- Middle: Ralph Reed School
- High: Central Islip Senior High School
Source: OneKey® MLS as distributed by MLS GRID. This data may not be complete. We recommend contacting the local school district to confirm school assignments for this home.
Get a cash offer in 3 minutes
Find out how much your home could sell for in as little as 3 minutes with a no-obligation cash offer.
Estimated market value
$488,200
Get a cash offer in 3 minutes
Find out how much your home could sell for in as little as 3 minutes with a no-obligation cash offer.
Estimated market value
$488,200
- New York
- Suffolk County
- Central Islip
- 11722
- 100 Weatherby Lane Unit 100
Nearby cities
Nearby zip codes
Other Central Islip Topics
