Welcome home to this gorgeous 4 bedroom, 3 bath home on a sprawling .93 acre lot with approximately 3,834 sq. ft. of finished living space! A 2-story addition was made in 2006 consisting of a main level bedroom suite, sunroom and a primary bedroom suite on the 2nd floor with a private balcony. Ready for the rest of the upgrades? The pool was installed in 2009 with a 1,200 sq. ft. paver patio, firepit and pool house plus privacy and perimeter fencing and there is automated, low voltage landscape lighting; the gazebo and hot tub were added in 2006; a lawn and garden shed was installed in 2016; the basement was waterproofed in 1999 and refinished with a wet bar in 2021 and also features a rec room and office space that could be a bedroom with a walk-in closet right next door; the 2-zone oil furnace was replaced in 2020; the roof was replaced in 2020 and the chimney was steel lined; all regular windows were replaced with vinyl tilt-ins in 2006; a 9-car, three lane, concrete driveway was installed in 2008 with the third lane fortified for a motorhome. Let's go back to that entry! The oversized foyer has coat closets and ceramic tile flooring, the living and dining rooms have hardwood flooring, plus there's a family room behind the kitchen which has a wood burning fireplace and hardwood floors. The custom kitchen has Kraftmaid cabinets with Corian countertops, an island with bar seating, coffee bar, recessed lighting + undercabinet lighting with a touchpad in the corner, pantry, ceramic tile flooring and all appliances included; be sure to check out the convection stove with air fryer. The main level bedroom suite features a bedroom and full bathroom with quartz countertops and a laundry closet. The primary bedroom suit on the 2nd floor features a sitting room/study plus vaulted ceilings in the bedroom, a walk-in closet with built-ins, and the primary bath features granite surfaces, custom cabinetry, a jacuzzi/whirlpool tub and walk-in shower. There are so many upgrades and features on this stunning home that has been very well maintained, you have to see all the beauty for yourself! Schedule a showing today, pre-qualified buyers welcome!
Sold for $525,000
$525,000
100 Wedgewood Cir, Etters, PA 17319
4beds
3,834sqft
Single Family Residence
Built in 1970
0.93 Acres Lot
$548,400 Zestimate®
$137/sqft
$3,141 Estimated rent
Home value
$548,400
$515,000 - $587,000
$3,141/mo
Zestimate® history
Owner options
List your home for rent
$3,141/mo
Rent Zestimate®
Find your next renter with Zillow Rental Manager. Plus, with online applications, you can quickly screen prospective tenants – for free.
$3,141/mo
Rent Zestimate®
Refinance and save
$3,469/mo
Est. payment
Refinancing to a lower rate could help reduce your monthly payments and save thousands over the life of the loan.
$3,469/mo
Est. payment
Explore your selling options
Work with a Zillow partner agent
Leverage their expertise and Zillow's premium Showcase listings to get your home seen by more buyers.
Get startedList with your own agent
Get your home in front of millions of buyers by listing it on Zillow.
Learn how to do itSell it yourself
Take full control of how buyers see your home on Zillow by listing For Sale by Owner (FSBO).
List your homeWhat's special
Wood burning fireplacePool houseMain level bedroom suitePrivacy and perimeter fencingRec roomPrivate balconyFamily room
Zillow last checked:
Listing updated:
Listed by:
Cathie Heika 717-554-9655,
Turn Key Realty Group
Bought with:
NON MEMBER, 0225194075
Non Subscribing Office
Source: Bright MLS,MLS#: PAYK2087890
Facts & features
Interior
Bedrooms & bathrooms
- Bedrooms: 4
- Bathrooms: 3
- Full bathrooms: 3
- Main level bathrooms: 1
- Main level bedrooms: 1
Rooms
- Room types: Living Room, Dining Room, Primary Bedroom, Sitting Room, Bedroom 2, Bedroom 3, Bedroom 4, Kitchen, Family Room, Foyer, Sun/Florida Room, Laundry, Office, Recreation Room, Bathroom 2, Bathroom 3, Primary Bathroom
Primary bedroom
- Features: Flooring - HardWood, Cathedral/Vaulted Ceiling, Attached Bathroom, Balcony Access, Walk-In Closet(s), Built-in Features
- Level: Upper
- Area: 240 Square Feet
- Dimensions: 16 x 15
Bedroom 2
- Features: Flooring - HardWood
- Level: Upper
- Area: 156 Square Feet
- Dimensions: 13 x 12
Bedroom 3
- Features: Flooring - HardWood
- Level: Upper
- Area: 120 Square Feet
- Dimensions: 12 x 10
Bedroom 4
- Features: Flooring - Carpet, Ceiling Fan(s), Attached Bathroom
- Level: Main
- Area: 252 Square Feet
- Dimensions: 18 x 14
Primary bathroom
- Features: Flooring - Ceramic Tile, Bathroom - Jetted Tub, Bathroom - Walk-In Shower, Granite Counters, Built-in Features
- Level: Upper
- Area: 150 Square Feet
- Dimensions: 15 x 10
Bathroom 2
- Features: Flooring - Ceramic Tile, Bathroom - Tub Shower
- Level: Upper
- Area: 72 Square Feet
- Dimensions: 9 x 8
Bathroom 3
- Features: Flooring - Ceramic Tile, Countertop(s) - Quartz, Bathroom - Tub Shower
- Level: Main
- Area: 132 Square Feet
- Dimensions: 12 x 11
Dining room
- Features: Flooring - HardWood
- Level: Main
- Area: 154 Square Feet
- Dimensions: 14 x 11
Family room
- Features: Flooring - HardWood, Fireplace - Wood Burning
- Level: Main
- Area: 255 Square Feet
- Dimensions: 17 x 15
Foyer
- Features: Flooring - Ceramic Tile
- Level: Main
- Area: 130 Square Feet
- Dimensions: 13 x 10
Kitchen
- Features: Flooring - Ceramic Tile, Pantry, Kitchen Island, Countertop(s) - Solid Surface
- Level: Main
- Area: 168 Square Feet
- Dimensions: 14 x 12
Laundry
- Features: Flooring - Ceramic Tile
- Level: Main
- Area: 30 Square Feet
- Dimensions: 6 x 5
Living room
- Features: Flooring - HardWood
- Level: Main
- Area: 299 Square Feet
- Dimensions: 23 x 13
Office
- Features: Flooring - Luxury Vinyl Plank, Walk-In Closet(s)
- Level: Lower
- Area: 81 Square Feet
- Dimensions: 9 x 9
Recreation room
- Features: Flooring - Luxury Vinyl Plank, Wet Bar
- Level: Lower
- Area: 374 Square Feet
- Dimensions: 22 x 17
Sitting room
- Features: Flooring - HardWood
- Level: Upper
- Area: 208 Square Feet
- Dimensions: 16 x 13
Other
- Features: Flooring - Ceramic Tile
- Level: Main
- Area: 240 Square Feet
- Dimensions: 16 x 15
Heating
- Hot Water, Oil
Cooling
- Central Air, Electric
Appliances
- Included: Microwave, Refrigerator, Oven/Range - Electric, Dishwasher, Water Heater
- Laundry: Main Level, Laundry Room
Features
- Bathroom - Walk-In Shower, Bathroom - Tub Shower, Ceiling Fan(s), Crown Molding, Dining Area, Entry Level Bedroom, Floor Plan - Traditional, Formal/Separate Dining Room, Kitchen Island, Pantry, Primary Bath(s), Upgraded Countertops, Walk-In Closet(s), Bar, Recessed Lighting, Dry Wall, Vaulted Ceiling(s)
- Flooring: Ceramic Tile, Luxury Vinyl, Hardwood, Carpet
- Doors: Insulated
- Windows: Insulated Windows, Replacement, Window Treatments
- Basement: Finished,Water Proofing System,Sump Pump
- Number of fireplaces: 1
- Fireplace features: Wood Burning
Interior area
- Total structure area: 3,834
- Total interior livable area: 3,834 sqft
- Finished area above ground: 3,134
- Finished area below ground: 700
Property
Parking
- Total spaces: 11
- Parking features: Garage Faces Front, Storage, Concrete, Attached, Driveway
- Attached garage spaces: 2
- Uncovered spaces: 9
Accessibility
- Accessibility features: None
Features
- Levels: Two
- Stories: 2
- Patio & porch: Patio
- Has private pool: Yes
- Pool features: In Ground, Private
- Spa features: Hot Tub
- Fencing: Privacy,Vinyl
- Has view: Yes
- View description: Garden
Lot
- Size: 0.93 Acres
- Features: Front Yard, Landscaped, Level, Wooded, Private, Rear Yard, SideYard(s), Suburban, Unknown Soil Type
Details
- Additional structures: Above Grade, Below Grade
- Parcel number: 390000600510000000
- Zoning: RESIDENTIAL
- Special conditions: Standard
Construction
Type & style
- Home type: SingleFamily
- Architectural style: Traditional
- Property subtype: Single Family Residence
Materials
- Vinyl Siding
- Foundation: Block
- Roof: Architectural Shingle
Condition
- Very Good
- New construction: No
- Year built: 1970
Utilities & green energy
- Electric: 200+ Amp Service, Circuit Breakers
- Sewer: Public Sewer
- Water: Public
Community & HOA
Community
- Security: Smoke Detector(s)
- Subdivision: None Available
HOA
- Has HOA: No
Location
- Region: Etters
- Municipality: NEWBERRY TWP
Financial & listing details
- Price per square foot: $137/sqft
- Tax assessed value: $217,270
- Annual tax amount: $5,953
- Date on market: 8/29/2025
- Listing agreement: Exclusive Right To Sell
- Listing terms: Conventional,Cash,FHA,VA Loan
- Ownership: Fee Simple
- Road surface type: Paved
Price history
| Date | Event | Price |
|---|---|---|
| 9/19/2025 | Sold | $525,000+10.5%$137/sqft |
Source:  Bright MLS #PAYK2087890 Report a problem Bright MLS #PAYK2087890 Report a problem | ||
| 9/2/2025 | Pending sale | $475,000$124/sqft |
Source: Bright MLS #PAYK2087890 Report a problem | ||
| 8/29/2025 | Listed for sale | $475,000$124/sqft |
Source: Bright MLS #PAYK2087890 Report a problem | ||
Public tax history
| Year | Property taxes | Tax assessment |
|---|---|---|
| 2025 | $6,019 +6% | $217,270 |
| 2024 | $5,680 +1.9% | $217,270 |
| 2023 | $5,571 +8.8% | $217,270 |
| 2022 | $5,120 -0.5% | $217,270 |
| 2021 | $5,146 +3% | $217,270 |
| 2020 | $4,995 +2.6% | $217,270 |
| 2019 | $4,868 +0.8% | $217,270 |
| 2018 | $4,829 +206.5% | $217,270 |
| 2017 | $1,575 | $217,270 |
| 2016 | -- | $217,270 |
| 2015 | -- | $217,270 |
| 2014 | -- | $217,270 |
| 2013 | -- | $217,270 |
| 2012 | -- | $217,270 |
| 2011 | -- | $217,270 +8.4% |
| 2010 | -- | $200,450 |
| 2009 | -- | $200,450 |
| 2008 | -- | $200,450 +28.1% |
| 2007 | -- | $156,530 |
| 2006 | -- | $156,530 +23% |
| 2005 | -- | $127,240 |
| 2004 | -- | $127,240 |
| 2003 | -- | $127,240 |
| 2002 | -- | $127,240 |
| 2000 | -- | $127,240 |
| 1999 | -- | $127,240 |
Find assessor info on the county website
Neighborhood: Valley Green
Nearby homes
- $293,4004 bd1 ba1.6k sqft30 Mulligan Dr, Etters, PA 17319Off Market
- $337,4004 bd2 ba1.9k sqft40 Mulligan Dr, Etters, PA 17319Off Market
- $286,5003 bd3 ba2.5k sqft90 Wedgewood Cir, Etters, PA 17319Sold
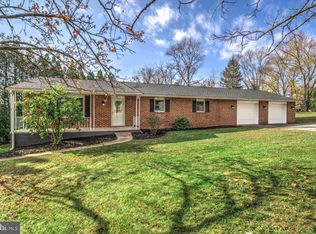
- $395,3003 bd4 ba2.8k sqft110 Wedgewood Cir, Etters, PA 17319Off Market
- $312,1003 bd1 ba1.9k sqft95 Wedgewood Cir, Etters, PA 17319Off Market
- $301,0003 bd2 ba1.3k sqft50 Mulligan Dr, Etters, PA 17319Off Market
- $313,5003 bd3 ba2k sqft20 Mulligan Dr, Etters, PA 17319Off Market
- $401,1004 bd2 ba1.9k sqft105 Wedgewood Cir, Etters, PA 17319Off Market
Nearby schools
GreatSchools rating
- 10/10Red Mill El SchoolGrades: K-4Distance: 0.5 mi
- 7/10Crossroads Middle SchoolGrades: 7-8Distance: 3.6 mi
- 7/10Red Land Senior High SchoolGrades: 9-12Distance: 3.7 mi
Schools provided by the listing agent
- District: West Shore
Source: Bright MLS. This data may not be complete. We recommend contacting the local school district to confirm school assignments for this home.


Get pre-qualified for a loan
At Zillow Home Loans, we can pre-qualify you in as little as 5 minutes with no impact to your credit score.An equal housing lender. NMLS #10287.
Sell for more on Zillow
Get a Zillow Showcase℠ listing at no additional cost and you could sell for .
$548,400
2% more
+$10,968
With Zillow Showcase(estimated)
$559,368
- Pennsylvania
- York County
- Etters
- 17319
- Valley Green
- 100 Wedgewood Cir
Nearby cities
Nearby neighborhoods
Nearby zip codes
Other Etters Topics
