Skip main navigation
Closed
  • $186,250

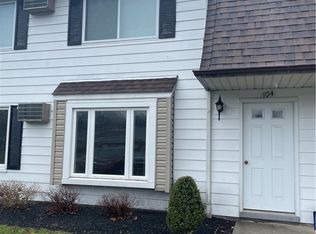
    100 Wellington Ct, Buffalo, NY 14221

    2beds
    1,008sqft
    Townhouse, Condominium, Apartment
    Built in 1975
    -- sqft lot
    $192,800 Zestimate®
    $185/sqft
    $1,565 Estimated rent

    Home value

    $192,800

    $177,000 - $210,000

    $1,565/mo

    Zestimate® history
    Loading
    Loading...

    Owner options

    List your home for rent

    $1,565/mo

    Rent Zestimate®

    Find your next renter with Zillow Rental Manager. Plus, with online applications, you can quickly screen prospective tenants – for free.

    Learn more

    $1,565/mo

    Rent Zestimate®

    Refinance and save

    $1,340/mo

    Est. payment

    Refinancing to a lower rate could help reduce your monthly payments and save thousands over the life of the loan.

    See today's rates

    $1,340/mo

    Est. payment

    Explore your selling options

    Work with a Zillow partner agent

    Leverage their expertise and Zillow's premium Showcase listings to get your home seen by more buyers.

    Get started

    List with your own agent

    Get your home in front of millions of buyers by listing it on Zillow.

    Learn how to do it

    Sell it yourself

    Take full control of how buyers see your home on Zillow by listing For Sale by Owner (FSBO).

    List your home

    What's special

    Detatched garageFully applianced kitchenNice sized liv rm
    OUTSTANDING LOCATION * WELLINGTON VILLAGE FIRST FLOOR CONDO * CLOSE TO GREAT SHOPPING & RESTAURANTS * FEATURES NICE SIZED LIV RM * FULLY APPLIANCED KITCHEN * UPDATED BATHROOM 2024 * 2 BEDRMS * PATIO * DETATCHED GARAGE * UPDATED HWTR TANK * ALL THIS AND MUCH MORE!!!!!

    Zillow last checked:

    Listing updated:

    Listed by:

    Timothy J LaDuca 716-912-5252,

    Howard Hanna WNY Inc.

    Bought with:

    Timothy J LaDuca, 10301201558

    Howard Hanna WNY Inc.

    Source: NYSAMLSs,MLS#: B1581398MLS LogoOriginating MLS: Buffalo

    Facts & features

    Interior

    Bedrooms & bathrooms
    • Bedrooms: 2
    • Bathrooms: 1
    • Full bathrooms: 1
    • Main level bathrooms: 1
    • Main level bedrooms: 2
    Bedroom 1
    • Level: First
    Bedroom 1
    • Level: First
    Bedroom 2
    • Level: First
    Bedroom 2
    • Level: First
    Dining room
    • Level: First
    Dining room
    • Level: First
    Kitchen
    • Level: First
    Kitchen
    • Level: First
    Living room
    • Level: First
    Living room
    • Level: First
    Heating
    • Electric, Baseboard
    Appliances
    • Included: Dishwasher, Electric Water Heater, Free-Standing Range, Oven, Refrigerator
    Features
    • Entrance Foyer, Separate/Formal Living Room, Living/Dining Room, Sliding Glass Door(s), Natural Woodwork, Window Treatments
    • Flooring: Carpet, Tile, Varies
    • Doors: Sliding Doors
    • Windows: Drapes
    • Basement: None
    • Has fireplace: No
    Interior area
    • Total structure area: 1,008
    • Total interior livable area: 1,008 sqft

    Property

    Parking
    • Total spaces: 1
    • Parking features: Detached, Garage, Open, Other, See Remarks
    • Garage spaces: 1
    • Has uncovered spaces: Yes
    Accessibility
    • Accessibility features: Other
    Features
    • Levels: One
    • Stories: 1
    • Patio & porch: Patio
    • Exterior features: Patio
    Lot
    • Size: 4.86 Acres
    • Features: Near Public Transit, Rectangular, Rectangular Lot, Residential Lot
    Details
    • Parcel number: 1422010810900001023100100
    • Special conditions: Standard

    Construction

    Type & style
    • Home type: Condo
    • Property subtype: Townhouse, Condominium, Apartment
    Materials
    • Aluminum Siding, Vinyl Siding
    • Roof: Asphalt,Shingle
    Condition
    • Resale
    • Year built: 1975

    Utilities & green energy

    • Electric: Circuit Breakers
    • Sewer: Connected
    • Water: Connected, Public
    • Utilities for property: Cable Available, High Speed Internet Available, Sewer Connected, Water Connected

    Community & HOA

    Community
    • Subdivision: Wellington Village Condo
    HOA
    • Services included: Common Area Maintenance, Common Area Insurance, Insurance, Maintenance Structure, Sewer, Snow Removal, Trash, Water
    • HOA fee: $269 monthly
    • HOA name: Fairmont Management
    • HOA phone: 716-656-9700
    Location
    • Region: Buffalo

    Financial & listing details

    • Price per square foot: $185/sqft
    • Tax assessed value: $71,200
    • Annual tax amount: $2,808
    • Date on market: 12/13/2024
    • Cumulative days on market: 3 days
    • Listing terms: Cash,Conventional,VA Loan

    Price history

    DateEventPrice
    2/14/2025Sold$186,250$185/sqft
    Source: NYSAMLSs #B1581398 Report a problem
    12/16/2024Pending sale$186,250$185/sqft
    Source: NYSAMLSs #B1581398 Report a problem
    12/16/2024Listed for sale$186,250$185/sqft
    Source: NYSAMLSs #B1581398 Report a problem
    3/24/2021Listing removed--
    Source: Owner Report a problem
    9/4/2019Listing removed$975$1/sqft
    Source: Owner Report a problem
    8/30/2019Listed for rent$975$1/sqft
    Source: Owner Report a problem
    11/1/2017Listing removed$975$1/sqft
    Source: Owner Report a problem
    10/9/2017Listed for rent$975$1/sqft
    Source: Owner Report a problem

    Public tax history

    Tax history is unavailable.

    Neighborhood: 14221

    Nearby schools

    GreatSchools rating
    Schools provided by the listing agent
    • Elementary: Forest Elementary
    • Middle: Transit Middle
    • High: Williamsville South High
    • District: Williamsville

    Source: NYSAMLSs. This data may not be complete. We recommend contacting the local school district to confirm school assignments for this home.

    Sell for more on Zillow
    Get a Zillow Showcase℠ listing at no additional cost and you could sell for .
    $192,800
    2% more
    +$3,856
    With Zillow Showcase(estimated)
    $196,656