Skip main navigation
Closed
  • $906,000

    100 Wembley Ct, Sandy Springs, GA 30328

    5beds
    5,300sqft
    Single Family Residence, Residential
    Built in 2002
    7,636.07 Square Feet Lot
    $993,900 Zestimate®
    $171/sqft
    $6,518 Estimated rent

    Home value

    $993,900

    $944,000 - $1.05M

    $6,518/mo

    Zestimate® history
    Loading
    Loading...

    Owner options

    List your home for rent

    $6,518/mo

    Rent Zestimate®

    Find your next renter with Zillow Rental Manager. Plus, with online applications, you can quickly screen prospective tenants – for free.

    Learn more

    $6,518/mo

    Rent Zestimate®

    Refinance and save

    $7,013/mo

    Est. payment

    Refinancing to a lower rate could help reduce your monthly payments and save thousands over the life of the loan.

    See today's rates

    $7,013/mo

    Est. payment

    Explore your selling options

    Work with a Zillow partner agent

    Leverage their expertise and Zillow's premium Showcase listings to get your home seen by more buyers.

    Get started

    List with your own agent

    Get your home in front of millions of buyers by listing it on Zillow.

    Learn how to do it

    Sell it yourself

    Take full control of how buyers see your home on Zillow by listing For Sale by Owner (FSBO).

    List your home

    What's special

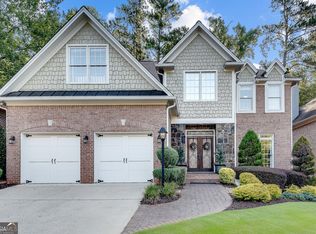
    Quietly nestled into the middle of everything, 100 Wembley Ct. is the perfect mix of style & tradition, coziness & spaciousness, and going from “Searching” to “This is the One!” From the front door, you enter a spacious foyer, leading into a great room that encompasses the stately, formal living and dining spaces. These sophisticated spaces flow easily into each other and lead into the informal rooms. The entry also holds a dramatic staircase that will take you to the 2nd floor – but you aren’t going upstairs yet, we aren’t finished with this first level! Heading to the back of this expansive home, there is a 2nd, informal dining area, a capacious cook’s kitchen with tons of granite counterspace, more than enough cabinets to hide all your gadgets & kitchen needs, an island and a comfy flow into both the dining area and the welcoming, warm family room. This open concept space has a cozy fireplace with view from all rooms, access to the half bath & garage, and an invite to the grill’n and chill’n deck off the back. From the deck you have a view of the private, fully fenced backyard. Now let’s go up those stairs to the 2nd floor! When it’s time to get away and have some peace & serenity, this level offers 4 seriously large bedrooms, all with sizeable closets and ample room for privacy. The owner’s suite is as large as a small NY apartment and includes a substantially sized ensuite and copious sized closet. Two of the bedrooms are connected by a cool Jack-n-Jill bathroom and a third full bathroom and laundry completes this level. Next stop let’s see the full, finished basement! This basement first offers one huge flex room, that extends completely from the left side to the right side of the home! This room is currently used as a hangout, music room & an office! This space is where those memory filled movie nights transpire, and big sleep overs can happen. The basement also offers 1 full sized bedroom, a full bathroom, an office/work out room, and another additional bonus/flex space. Access to the private backyard can be had from the basement. This amazing home is just minutes away from bustling Sandy Springs, Dunwoody and Perimeter Mall. Tucked peacefully within a beautifully manicured subdivision, at the end of a cul-de-sac street, it’s a safe & serene haven for you and your people. Come visit and feel the beautiful intoxication of these handsome hardwood floors, soaring & vaulted ceilings, droolworthy natural light, lovely molding details, spacious yet cozy rooms & a thoughtful, modern flow that will please even the pickiest clientele. You, too, will want to call it HOME!

    Zillow last checked:

    Listing updated:

    Listing Provided by:

    JK Team Jacki Kristi,

    RE/MAX Around Atlanta Realty 404-441-1659

    Bought with:

    JODI HALPERT, 252099

    Berkshire Hathaway HomeServices Georgia Properties

    Source: FMLS GA,MLS#: 7413917MLS Logo

    Facts & features

    Interior

    Bedrooms & bathrooms
    • Bedrooms: 5
    • Bathrooms: 5
    • Full bathrooms: 4
    • 1/2 bathrooms: 1
    Primary bedroom
    • Features: In-Law Floorplan, Oversized Master
    • Level: In-Law Floorplan, Oversized Master
    Bedroom
    • Features: In-Law Floorplan, Oversized Master
    Primary bathroom
    • Features: Double Vanity, Separate Tub/Shower, Vaulted Ceiling(s)
    Dining room
    • Features: Seats 12+, Separate Dining Room
    Kitchen
    • Features: Breakfast Bar, Breakfast Room, Cabinets Stain, Kitchen Island, Stone Counters, View to Family Room
    Heating
    • Central
    Cooling
    • Ceiling Fan(s), Central Air
    Appliances
    • Included: Dishwasher, Disposal, Double Oven, Gas Range, Gas Water Heater, Refrigerator
    • Laundry: Upper Level
    Features
    • Cathedral Ceiling(s), Coffered Ceiling(s), Crown Molding, Entrance Foyer, Entrance Foyer 2 Story, High Ceilings 9 ft Upper, High Ceilings 10 ft Main, High Speed Internet, Vaulted Ceiling(s), Walk-In Closet(s)
    • Flooring: Carpet, Ceramic Tile, Hardwood
    • Windows: Double Pane Windows
    • Basement: Exterior Entry,Finished,Finished Bath,Full,Interior Entry
    • Number of fireplaces: 1
    • Fireplace features: Family Room
    • Common walls with other units/homes: No Common Walls
    Interior area
    • Total structure area: 5,300
    • Total interior livable area: 5,300 sqft
    • Finished area above ground: 3,600
    • Finished area below ground: 1,700

    Property

    Parking
    • Total spaces: 2
    • Parking features: Attached, Garage
    • Attached garage spaces: 2
    Accessibility
    • Accessibility features: None
    Features
    • Levels: Two
    • Stories: 2
    • Patio & porch: Deck
    • Exterior features: Garden, Private Yard
    • Pool features: None
    • Spa features: None
    • Fencing: Back Yard
    • Has view: Yes
    • View description: Other
    • Waterfront features: None
    • Body of water: None
    Lot
    • Size: 7,636 sqft
    • Features: Back Yard, Cul-De-Sac
    Details
    • Additional structures: None
    • Parcel number: 17 0022 LL0660
    • Other equipment: None
    • Horse amenities: None

    Construction

    Type & style
    • Home type: SingleFamily
    • Architectural style: Traditional
    • Property subtype: Single Family Residence, Residential
    Materials
    • Brick, Brick 4 Sides, Stone
    • Foundation: Brick/Mortar
    • Roof: Composition
    Condition
    • Resale
    • New construction: No
    • Year built: 2002

    Utilities & green energy

    • Electric: Other
    • Sewer: Public Sewer
    • Water: Public
    • Utilities for property: Cable Available, Electricity Available, Natural Gas Available, Phone Available, Sewer Available, Water Available
    Green energy
    • Energy efficient items: Appliances
    • Energy generation: None
    • Water conservation: Low-Flow Fixtures

    Community & neighborhood

    Security
    • Security features: None
    Community
    • Community features: Homeowners Assoc, Near Public Transport, Near Schools, Near Shopping
    Location
    • Region: Sandy Springs
    • Subdivision: Wembley Hall

    HOA & financial

    HOA
    • Has HOA: Yes
    • HOA fee: $1,500 annually
    • Services included: Maintenance Grounds
    • Association phone: 770-451-8171

    Other

    Other facts
    • Listing terms: 1031 Exchange,Cash,Conventional,FHA
    • Road surface type: Asphalt

    Price history

    DateEventPrice
    8/12/2024Sold$906,000-0.4%$171/sqft
    Source: FMLS GA #7413917 Report a problem
    7/22/2024Pending sale$910,000$172/sqft
    Source: GAMLS #10340031 Report a problem
    7/18/2024Listed for sale$910,000+86.5%$172/sqft
    Source: FMLS GA #7413917 Report a problem
    10/5/2012Sold$487,900-9.6%$92/sqft
    Source: Public Record Report a problem
    12/4/2011Listing removed$539,900$102/sqft
    Source: Coldwell Banker Residential Brokerage - Dunwoody #3045147 Report a problem
    4/9/2011Listed for sale$539,900+17.4%$102/sqft
    Source: Coldwell Banker Residential Brokerage - Dunwoody #4207555 Report a problem
    2/11/2002Sold$460,000$87/sqft
    Source: Public Record Report a problem

    Public tax history

    YearProperty taxesTax assessment
    2024$6,056 +13.8%$286,880 +18.4%
    2023$5,324 -6.9%$242,360 +2.7%
    2022$5,719 +0.7%$235,920 +14.1%
    2021$5,680 -5.2%$206,800 -2.6%
    2020$5,992 -0.1%$212,280 +1.8%
    2019$6,000 $208,520 +2.4%
    2018$6,000 $203,640 +16.6%
    2017$6,000 +9.1%$174,600
    2016$5,501 -0.3%$174,600
    2015$5,519 -3.5%$174,600
    2014$5,716 +592%$174,600
    2013$826 $174,600
    2012-- $174,600 -10.6%
    2011-- $195,280
    2010$6,228 +2.3%$195,280
    2009$6,086 $195,280
    2008-- $195,280 0%
    2007-- $195,360 +6.5%
    2005-- $183,480 +3.1%
    2004-- $177,920 +1.1%
    2003$5,592 $176,000

    Find assessor info on the county website

    Neighborhood: Peachtree Dunwoody North

    Nearby schools

    GreatSchools rating
    Schools provided by the listing agent
    • Elementary: Woodland - Fulton
    • Middle: Sandy Springs
    • High: North Springs

    Source: FMLS GA. This data may not be complete. We recommend contacting the local school district to confirm school assignments for this home.

    Get a cash offer in 3 minutes
    Find out how much your home could sell for in as little as 3 minutes with a no-obligation cash offer.
    Estimated market value
    $993,900
    Get a cash offer in 3 minutes
    Find out how much your home could sell for in as little as 3 minutes with a no-obligation cash offer.
    Estimated market value
    $993,900