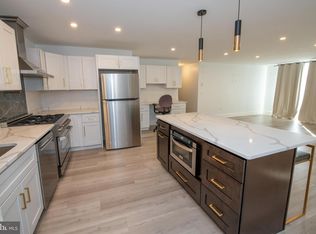
YOUR EYES DO NOT DECEIVE....YES A FIREPLACE!!!! The Taj Mahal of Beaver Hill. Everything redone from walls, ceilings, and walls. Hardwood flooring and ceramic tile throughout. The entry foyer has a spacious guest closet, and leads right into the Gourmet Kitchen, with glass tile backsplash, granite counters, and top of the line appiiances, 5 burner gas ss stove.. The spacious pass thru to the dining area for easy serving, evolves to the open floor plan with the focal point being the stone faced wall with fireplace, and then the spectacular views of the 19 ft. balcony and beyond. The exquisite ceramic tiled hall bath is magnificant to say the least with generous sized stall shower appointed with classic fixtures. The hallway also houses a linen closet and another walk in closetThree super sized bedrooms. The main bedroom is king sized in every way fit for royalty having a 7x6 walk in closet customized with builtins. The ensuite ceramic tile bath with granite topped vanity and extra wide stall shower. All replacement windows and sliders and indirect lighting for your pleasure. Prestigious Beaver Hill has never had a more spectacular unit. There is an outdoor pool, and gym for a small fee. There is a door person, plenty of parking. Convenient location for train, or just walk into Jenkintown with a myriad of shops and restaurants, and even a movie theatre and library. You can experience small town living at it's best in what will seem like a 5 STAR hotel.
Sold for $350,000
$350,000
100 West Ave #326, Jenkintown, PA 19046
3beds
1,321sqft
Condominium
Built in 1965
-- sqft lot
$354,100 Zestimate®
$265/sqft
$2,422 Estimated rent
Home value
$354,100
$329,000 - $382,000
$2,422/mo
Zestimate® history
Owner options
List your home for rent
$2,422/mo
Rent Zestimate®
Find your next renter with Zillow Rental Manager. Plus, with online applications, you can quickly screen prospective tenants – for free.
$2,422/mo
Rent Zestimate®
Refinance and save
$2,279/mo
Est. payment
Refinancing to a lower rate could help reduce your monthly payments and save thousands over the life of the loan.
$2,279/mo
Est. payment
Explore your selling options
Work with a Zillow partner agent
Leverage their expertise and Zillow's premium Showcase listings to get your home seen by more buyers.
Get startedList with your own agent
Get your home in front of millions of buyers by listing it on Zillow.
Learn how to do itSell it yourself
Take full control of how buyers see your home on Zillow by listing For Sale by Owner (FSBO).
List your homeWhat's special
Zillow last checked:
Listing updated:
Listed by:
Etta Norton 267-254-4824,
Quinn & Wilson, Inc.
Bought with:
May Dominic, RS276758
Dan Helwig Inc
Source: Bright MLS,MLS#: PAMC2155996
Facts & features
Interior
Bedrooms & bathrooms
- Bedrooms: 3
- Bathrooms: 2
- Full bathrooms: 2
- Main level bathrooms: 2
- Main level bedrooms: 3
Rooms
- Room types: Living Room, Dining Room, Bedroom 2, Bedroom 3, Kitchen, Bedroom 1, Bathroom 1, Bathroom 2
Bedroom 1
- Features: Attached Bathroom, Walk-In Closet(s), Recessed Lighting, Lighting - Ceiling, Flooring - HardWood
- Level: Main
- Area: 180 Square Feet
- Dimensions: 15 x 12
Bedroom 2
- Features: Flooring - HardWood
- Level: Main
- Area: 168 Square Feet
- Dimensions: 14 x 12
Bedroom 3
- Features: Walk-In Closet(s), Flooring - HardWood
- Level: Main
- Area: 144 Square Feet
- Dimensions: 12 x 12
Bathroom 1
- Features: Bathroom - Stall Shower, Granite Counters, Flooring - Ceramic Tile
- Level: Main
- Area: 40 Square Feet
- Dimensions: 8 x 5
Bathroom 2
- Features: Flooring - Ceramic Tile, Bathroom - Stall Shower
- Level: Main
- Area: 90 Square Feet
- Dimensions: 10 x 9
Dining room
- Level: Main
- Area: 120 Square Feet
- Dimensions: 12 x 10
Kitchen
- Features: Granite Counters, Flooring - Ceramic Tile
- Level: Main
- Area: 684 Square Feet
- Dimensions: 9 x 76
Living room
- Features: Balcony Access, Fireplace - Other, Flooring - HardWood
- Level: Main
- Area: 361 Square Feet
- Dimensions: 19 x 19
Heating
- Forced Air, Natural Gas
Cooling
- Central Air, Other
Appliances
- Included: Microwave, Dishwasher, Disposal, Oven/Range - Gas, Refrigerator, Stainless Steel Appliance(s), Water Heater
- Laundry: Common Area
Features
- Bathroom - Stall Shower, Combination Dining/Living, Entry Level Bedroom, Flat, Open Floorplan, Floor Plan - Traditional, Formal/Separate Dining Room, Kitchen - Galley, Kitchen - Gourmet, Recessed Lighting, Upgraded Countertops, Walk-In Closet(s), Dry Wall
- Flooring: Ceramic Tile, Hardwood, Wood
- Windows: Energy Efficient, Replacement, Screens, Window Treatments
- Basement: Full,Partial,Garage Access,Heated,Exterior Entry,Partially Finished,Side Entrance,Other
- Has fireplace: No
- Common walls with other units/homes: 2+ Common Walls
Interior area
- Total structure area: 1,321
- Total interior livable area: 1,321 sqft
- Finished area above ground: 1,321
- Finished area below ground: 0
Property
Parking
- Parking features: Off Street, On Street, Parking Lot
- Has uncovered spaces: Yes
Accessibility
- Accessibility features: None
Features
- Levels: One
- Stories: 1
- Pool features: Community
- Has view: Yes
- View description: Panoramic
Details
- Additional structures: Above Grade, Below Grade
- Parcel number: 100004690898
- Zoning: 1203 RES: COND MID RISE
- Special conditions: Standard
Construction
Type & style
- Home type: Condo
- Architectural style: Contemporary,Traditional
- Property subtype: Condominium
- Attached to another structure: Yes
Materials
- Brick
Condition
- Excellent
- New construction: No
- Year built: 1965
Utilities & green energy
- Sewer: Public Sewer
- Water: Public
Community & HOA
Community
- Security: 24 Hour Security, Desk in Lobby, Security Guard, Exterior Cameras, Main Entrance Lock, Smoke Detector(s)
- Condo and coop fee: $1,049 monthly
- Subdivision: Beaver Hill
HOA
- Has HOA: No
- Amenities included: Common Grounds, Concierge, Elevator(s), Fitness Center, Storage, Pool, Security, Pool Mem Avail, Laundry
- Services included: Air Conditioning, Common Area Maintenance, Cook Fee, Electricity, Maintenance Structure, Gas, Heat, Lawn Care Front, Lawn Care Rear, Lawn Care Side, Maintenance Grounds, Management, Pest Control, Sewer, Snow Removal, Trash, Water
Location
- Region: Jenkintown
- Municipality: JENKINTOWN BORO
Financial & listing details
- Price per square foot: $265/sqft
- Tax assessed value: $86,800
- Annual tax amount: $5,780
- Date on market: 9/27/2025
- Listing agreement: Exclusive Right To Sell
- Listing terms: Cash,Conventional
- Inclusions: Refrigerator And Fireplace, In As Is Condition
- Exclusions: Personal Items
- Ownership: Condominium
Price history
| Date | Event | Price |
|---|---|---|
| 12/1/2025 | Sold | $350,000-6.7%$265/sqft |
Source:  Bright MLS #PAMC2155996 Report a problem Bright MLS #PAMC2155996 Report a problem | ||
| 10/31/2025 | Pending sale | $375,000$284/sqft |
Source: Bright MLS #PAMC2155996 Report a problem | ||
| 9/27/2025 | Listed for sale | $375,000$284/sqft |
Source: Bright MLS #PAMC2155996 Report a problem | ||
| 9/23/2025 | Listing removed | $375,000$284/sqft |
Source: Bright MLS #PAMC2152826 Report a problem | ||
| 9/9/2025 | Price change | $375,000-5.1%$284/sqft |
Source: Bright MLS #PAMC2152826 Report a problem | ||
| 8/28/2025 | Listed for sale | $395,000+243.5%$299/sqft |
Source: Bright MLS #PAMC2152826 Report a problem | ||
| 1/20/2015 | Sold | $115,000-11.5%$87/sqft |
Source: Agent Provided Report a problem | ||
| 11/11/2014 | Listed for sale | $129,900$98/sqft |
Source: Keller Williams Real Estate-Blue Bell #6484820 Report a problem | ||
Public tax history
| Year | Property taxes | Tax assessment |
|---|---|---|
| 2025 | $5,815 +5.6% | $86,800 |
| 2024 | $5,508 | $86,800 |
| 2023 | $5,508 +10% | $86,800 |
| 2022 | $5,006 +3.2% | $86,800 |
| 2021 | $4,850 +2.3% | $86,800 |
| 2020 | $4,740 +2.5% | $86,800 |
| 2019 | $4,624 +2.6% | $86,800 |
| 2018 | $4,505 +3.4% | $86,800 |
| 2017 | $4,357 +2.5% | $86,800 |
| 2016 | $4,251 +2.1% | $86,800 |
| 2015 | $4,163 +2.3% | $86,800 |
| 2014 | $4,071 +1% | $86,800 |
| 2013 | $4,032 -16% | $86,800 -19.4% |
| 2012 | $4,799 +7.1% | $107,690 |
| 2011 | $4,480 +5.1% | $107,690 |
| 2010 | $4,264 +5.8% | $107,690 |
| 2009 | $4,030 +3.9% | $107,690 |
| 2008 | $3,880 +3.5% | -- |
| 2007 | $3,749 +10.4% | -- |
| 2006 | $3,397 | -- |
| 2005 | $3,397 +7.2% | -- |
| 2004 | $3,170 +7.5% | -- |
| 2003 | $2,948 +5.1% | -- |
| 2002 | $2,804 +5% | -- |
| 2000 | $2,670 +3.7% | -- |
| 1999 | $2,574 | -- |
Find assessor info on the county website
Neighborhood: 19046
Nearby homes
- $100,0001 bd1 ba784 sqft100 West Ave #202, Jenkintown, PA 19046For Sale

- $299,9993 bd2 ba1.3k sqft100 West Ave #206, Jenkintown, PA 19046Sold
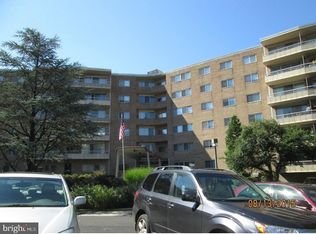
- $119,0002 bd2 ba1k sqft100 West Ave #218-S, Jenkintown, PA 19046Sold
- $150,0001 bd1 ba784 sqft100 West Ave #301-S, Jenkintown, PA 19046For Sale

- $199,9002 bd2 ba1.1k sqft100 West Ave APT 308, Jenkintown, PA 19046For Sale
- $188,0002 bd2 ba1k sqft100 West Ave APT 310, Jenkintown, PA 19046Sold
- $150,0001 bd1 ba784 sqft100 West Ave #411, Jenkintown, PA 19046For Sale
- $189,9002 bd1 ba1k sqft100 West Ave #415-S, Jenkintown, PA 19046Sold
Nearby schools
GreatSchools rating
- 8/10Jenkintown El SchoolGrades: K-6Distance: 0.2 mi
- 6/10Jenkintown Middle/High SchoolGrades: 7-12Distance: 0.2 mi
Schools provided by the listing agent
- Elementary: Jenkintown
- Middle: Jenkintown Middle School
- High: Jenkintown
- District: Jenkintown
Source: Bright MLS. This data may not be complete. We recommend contacting the local school district to confirm school assignments for this home.
Get a cash offer in 3 minutes
Find out how much your home could sell for in as little as 3 minutes with a no-obligation cash offer.
Estimated market value
$354,100
Get a cash offer in 3 minutes
Find out how much your home could sell for in as little as 3 minutes with a no-obligation cash offer.
Estimated market value
$354,100
- Pennsylvania
- Montgomery County
- Jenkintown
- 19046
- 100 West Ave Unit 326
Nearby cities
Nearby neighborhoods
Nearby zip codes
Other Jenkintown Topics
