Skip main navigation
Closed
  • $438,000

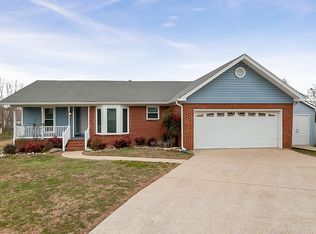
    100 Westbrook Ct, Columbia, TN 38401

    4beds
    2,154sqft
    Single Family Residence, Residential
    Built in 1988
    0.72 Acres Lot
    $437,900 Zestimate®
    $203/sqft
    $2,524 Estimated rent

    Home value

    $437,900

    $416,000 - $460,000

    $2,524/mo

    Zestimate® history
    Loading
    Loading...

    Owner options

    List your home for rent

    $2,524/mo

    Rent Zestimate®

    Find your next renter with Zillow Rental Manager. Plus, with online applications, you can quickly screen prospective tenants – for free.

    Learn more

    $2,524/mo

    Rent Zestimate®

    Refinance and save

    $2,624/mo

    Est. payment

    Refinancing to a lower rate could help reduce your monthly payments and save thousands over the life of the loan.

    See today's rates

    $2,624/mo

    Est. payment

    Explore your selling options

    Work with a Zillow partner agent

    Leverage their expertise and Zillow's premium Showcase listings to get your home seen by more buyers.

    Get started

    List with your own agent

    Get your home in front of millions of buyers by listing it on Zillow.

    Learn how to do it

    Sell it yourself

    Take full control of how buyers see your home on Zillow by listing For Sale by Owner (FSBO).

    List your home

    What's special

    Large walk-in pantryAbove ground poolRenovated gourmet kitchenDouble ovenPlentiful cabinetryUnmatched functional storageGas cooktop
    MULTIPLE OFFERS RECEIVED! HIGHEST AND BEST DUE BY SEPTEMBER 6, 2026 AT 5:00PM. See Multiple Offer Disclosure in Media. Set on a generous 3/4-acre lot, this impressive property seamlessly pairs modern luxury, automated technology and unmatched functional storage. At the heart of the home, a renovated gourmet kitchen features a gas cooktop, double oven, granite countertops, plentiful cabinetry and an additional large walk-in pantry. Many storage features, double walk-in closets and hidden storage in the primary bedroom, linen closet, coat closet, the large mudroom closet with built-in pull-outs, two additional built-out closets upstairs. Enthusiasts and creators will marvel at TWO 2-car attached garages. The first easily parks two vehicles, stores mowers, grills, bicycles, etc., has an overhead pulley system for easier holiday storage. The bonus garage/workshop features built-in cabinets, 220 electrical service, a second overhead door to access the backyard, a gas overhead heater, stairway access to the walkable attic that spans both garages, an access door into the attic space over the home. Outside, an inviting outdoor retreat awaits, complete with an above ground pool, wood deck with discreet removable service access panels for utility space access. Extras include smart lighting, security system, 2 Ring doorbells, encapsulated crawl space, active radon mitigation system, tankless hot water heater, a contract-maintained HVAC system, new roof (2026) and 30amp service outside 2nd garage used for RV storage.

    Zillow last checked:

    Listing updated:

    Listed by:

    Stephanie Day 615-479-8831,

    Redfin Corporation

    Bought with:

    Keegan G. Smith, 327377

    Amass Realty, LLC

    Source: RealTracs MLS as distributed by MLS GRID,MLS#: 3529514MLS Logo

    Facts & features

    Interior

    Bedrooms & bathrooms
    • Bedrooms: 4
    • Bathrooms: 3
    • Full bathrooms: 2
    • 1/2 bathrooms: 1
    • Main level bedrooms: 2
    Bedroom 1
    • Area: 180 Square Feet
    • Dimensions: 15x12
    Bedroom 2
    • Area: 120 Square Feet
    • Dimensions: 12x10
    Bedroom 3
    • Area: 144 Square Feet
    • Dimensions: 12x12
    Bedroom 4
    • Area: 156 Square Feet
    • Dimensions: 13x12
    Dining room
    • Area: 204 Square Feet
    • Dimensions: 17x12
    Kitchen
    • Area: 272 Square Feet
    • Dimensions: 17x16
    Living room
    • Area: 247 Square Feet
    • Dimensions: 19x13
    Heating
    • Central, Natural Gas
    Cooling
    • Central Air, Electric
    Appliances
    • Included: Double Oven, Cooktop, Dishwasher, Microwave
    Features
    • Ceiling Fan(s)
    • Flooring: Wood, Tile
    • Basement: Crawl Space,None
    • Number of fireplaces: 1
    • Fireplace features: Gas, Living Room
    Interior area
    • Total structure area: 2,154
    • Total interior livable area: 2,154 sqft
    • Finished area above ground: 2,154

    Property

    Parking
    • Total spaces: 4
    • Parking features: Garage Door Opener, Garage Faces Side, Circular Driveway, Concrete
    • Garage spaces: 4
    • Has uncovered spaces: Yes
    Features
    • Levels: One
    • Stories: 2
    • Patio & porch: Deck
    Lot
    • Size: 0.72 Acres
    • Dimensions: 219.34 x 139.27
    Details
    • Parcel number: 112C C 01400 000
    • Special conditions: Standard

    Construction

    Type & style
    • Home type: SingleFamily
    • Property subtype: Single Family Residence, Residential
    Materials
    • Fiber Cement, Wood Siding
    • Roof: Asphalt
    Condition
    • New construction: No
    • Year built: 1988

    Utilities & green energy

    • Sewer: Public Sewer
    • Water: Public
    • Utilities for property: Electricity Available, Natural Gas Available, Water Available

    Community & HOA

    Community
    • Security: Fire Alarm
    • Subdivision: Westfield Estates Sec 1
    HOA
    • Has HOA: No
    Location
    • Region: Columbia

    Financial & listing details

    • Price per square foot: $203/sqft
    • Tax assessed value: $312,600
    • Annual tax amount: $2,137
    • Date on market: 9/4/2026
    • Electric utility on property: Yes

    Price history

    DateEventPrice
    10/9/2026Sold$438,000+1.9%$203/sqft
    Source: RealTracs MLS as distributed by MLS GRID #3529514 Report a problem
    9/7/2026Contingent$430,000$200/sqft
    Source: RealTracs MLS as distributed by MLS GRID #3529514 Report a problem
    9/4/2026Listed for sale$430,000+132.6%$200/sqft
    Source: RealTracs MLS as distributed by MLS GRID #3529514 Report a problem
    3/24/2021Listing removed--
    Source: Owner Report a problem
    7/23/2016Listing removed$184,900$86/sqft
    Source: Owner #24078373 Report a problem
    7/20/2016Listed for sale$184,900+8.8%$86/sqft
    Source: Owner #24078373 Report a problem
    7/31/2011Listing removed$169,900$79/sqft
    Source: White/Woodard Realty #1274687 Report a problem
    5/15/2011Listed for sale$169,900+3%$79/sqft
    Source: White/Woodard Realty #1274687 Report a problem
    3/6/2006Sold$164,900$77/sqft
    Source: Public Record Report a problem

    Public tax history

    YearProperty taxesTax assessment
    2025$2,137 $78,150
    2024$2,137 $78,150
    2023$2,137 $78,150
    2022$2,137 +7.4%$78,150 +33.3%
    2021$1,991 $58,625
    2020$1,991 +51.9%$58,625
    2019$1,311 -34.1%$58,625
    2018$1,991 +13.1%$58,625 +41.7%
    2017$1,761 $41,375
    2016$1,761 +4.8%$41,375
    2015$1,680 $41,375
    2014$1,680 $41,375
    2013-- $41,375 +2.6%
    2012$1,628 +3.3%$40,325 +0%
    2011$1,575 $40,320
    2010$1,575 $40,320
    2009-- $40,320 +11.4%
    2008$1,405 +8.4%$36,209
    2007$1,296 +2.6%$36,209
    2006$1,264 -0.2%$36,209 +10.9%
    2005$1,266 +4.3%$32,638
    2004$1,214 $32,638
    2002$1,214 $32,638
    2001-- $32,638 -69.6%
    2000-- $107,424
    Find assessor info on the county website

    Neighborhood: 38401

    Nearby schools

    GreatSchools rating
    Schools provided by the listing agent
    • Elementary: J E Woodard Elementary
    • Middle: Whitthorne Middle School
    • High: Columbia Central High School

    Source: RealTracs MLS as distributed by MLS GRID. This data may not be complete. We recommend contacting the local school district to confirm school assignments for this home.

    Get a cash offer in 3 minutes
    Find out how much your home could sell for in as little as 3 minutes with a no-obligation cash offer.
    Estimated market value

    $437,900

    Get a cash offer in 3 minutes
    Find out how much your home could sell for in as little as 3 minutes with a no-obligation cash offer.
    Estimated market value

    $437,900