Welcome to this recently renovated 4-bedroom, 3.5-bath split-level home in the heart of Plainview, offering the perfect blend of modern style and comfortable living. The open and bright layout features large new windows and wood floors throughout. The open-concept design seamlessly connects the living room, dining room, and kitchen—ideal for both everyday living and entertaining. The chef’s kitchen is a standout, complete with gas cooking, a center island, quartz countertops, and new stainless steel appliances. Enjoy the flexibility of two spacious primary bedrooms, each with its own full bath. The den leads to the finished basement which offers a generous recreation area, along with a new laundry setup, abundant storage, and upgraded 200-amp electric service. Additional updates include new siding and sidewalks for great curb appeal. The backyard features a large paver patio and expansive yard with new fencing—perfect for relaxing or gathering. A two-car garage with a Tesla charger completes the package. Centrally located near shopping, transportation, and houses of worship. A move-in ready gem that won’t last!
Sold for $1,280,000
$1,280,000
100 Westbury Avenue, Plainview, NY 11803
4beds
1,963sqft
Single Family Residence, Residential
Built in 1955
8,000 Square Feet Lot
$1,280,700 Zestimate®
$652/sqft
$6,265 Estimated rent
Home value
$1,280,700
$1.17M - $1.41M
$6,265/mo
Zestimate® history
Owner options
List your home for rent
$6,265/mo
Rent Zestimate®
Find your next renter with Zillow Rental Manager. Plus, with online applications, you can quickly screen prospective tenants – for free.
$6,265/mo
Rent Zestimate®
Refinance and save
$8,397/mo
Est. payment
Refinancing to a lower rate could help reduce your monthly payments and save thousands over the life of the loan.
$8,397/mo
Est. payment
Explore your selling options
Work with a Zillow partner agent
Leverage their expertise and Zillow's premium Showcase listings to get your home seen by more buyers.
Get startedList with your own agent
Get your home in front of millions of buyers by listing it on Zillow.
Learn how to do itSell it yourself
Take full control of how buyers see your home on Zillow by listing For Sale by Owner (FSBO).
List your homeWhat's special
Finished basementNew fencingTesla chargerLarge paver patioTwo spacious primary bedroomsGreat curb appealOpen and bright layout
Zillow last checked:
Listing updated:
Listed by:
Linda H. Freedman 917-743-2724,
Douglas Elliman Real Estate 516-921-2262
Bought with:
Linda H. Freedman, 10301209310
Douglas Elliman Real Estate
Source: OneKey® MLS as distributed by MLS GRID,MLS#: 990771
Facts & features
Interior
Bedrooms & bathrooms
- Bedrooms: 4
- Bathrooms: 4
- Full bathrooms: 3
- 1/2 bathrooms: 1
Primary bedroom
- Description: Primary Ensuite Bedroom with full bathroom
- Level: Second
Primary bedroom
- Description: Primary Bedroom (2)
- Level: Third
Bedroom 2
- Description: Bedroom
- Level: Second
Bedroom 3
- Description: Bedroom
- Level: Second
Bathroom 1
- Description: Powder Room
- Level: First
Bathroom 2
- Description: Full Bath with Shower
- Level: Third
Bathroom 3
- Description: Hall Bathroom
- Level: Second
Basement
- Description: Spacious Finished Basement, Laundry, Utilities, Storage
- Level: Basement
Dining room
- Description: Formal Dining Area
- Level: First
Family room
- Description: Den or Potential Office
- Level: Lower
Kitchen
- Description: Renovated chef's kitchen with gas cooking, center island, quartz countertops
- Level: First
Living room
- Description: Formal Living Room with large windows
- Level: First
Heating
- Natural Gas
Cooling
- Central Air
Appliances
- Included: Dishwasher, Dryer, Gas Oven, Microwave, Refrigerator, Washer, Gas Water Heater
- Laundry: In Basement
Features
- Chefs Kitchen, Eat-in Kitchen, Kitchen Island, Open Floorplan, Open Kitchen, Quartz/Quartzite Counters, Storage
- Basement: Finished,Full,Storage Space
- Attic: Scuttle
Interior area
- Total structure area: 1,963
- Total interior livable area: 1,963 sqft
Property
Parking
- Total spaces: 2
- Parking features: Driveway, Garage
- Garage spaces: 2
- Has uncovered spaces: Yes
Features
- Patio & porch: Patio
- Fencing: Wood
Lot
- Size: 8,000 Square Feet
Details
- Parcel number: 2489124670000010
- Special conditions: None
Construction
Type & style
- Home type: SingleFamily
- Property subtype: Single Family Residence, Residential
Materials
- Vinyl Siding
Condition
- Updated/Remodeled
- Year built: 1955
Utilities & green energy
- Sewer: Public Sewer
- Water: Public
- Utilities for property: Electricity Connected, Natural Gas Connected, Sewer Connected, Trash Collection Public, Water Connected
Community & HOA
HOA
- Has HOA: No
Location
- Region: Plainview
Financial & listing details
- Price per square foot: $652/sqft
- Tax assessed value: $638
- Annual tax amount: $18,296
- Date on market: 4/30/2026
- Cumulative days on market: 28 days
- Listing agreement: Exclusive Right To Sell
- Electric utility on property: Yes
Price history
| Date | Event | Price |
|---|---|---|
| 7/30/2026 | Sold | $1,280,000+6.8%$652/sqft |
Source:  OneKey® MLS as distributed by MLS GRID #990771 Report a problem OneKey® MLS as distributed by MLS GRID #990771 Report a problem | ||
| 5/28/2026 | Pending sale | $1,198,000$610/sqft |
Source: OneKey® MLS as distributed by MLS GRID #990771 Report a problem | ||
| 4/30/2026 | Listed for sale | $1,198,000+152.2%$610/sqft |
Source: OneKey® MLS as distributed by MLS GRID #990771 Report a problem | ||
| 11/23/2013 | Sold | $475,000+2.2%$242/sqft |
Source: OneKey® MLS as distributed by MLS GRID #L2624929 Report a problem | ||
| 10/23/2013 | Listed for sale | $465,000$237/sqft |
Source: Douglas Elliman #2624929 Report a problem | ||
Public tax history
| Year | Property taxes | Tax assessment |
|---|---|---|
| 2024 | -- | $616 -3.4% |
| 2023 | -- | $638 |
| 2022 | -- | $638 |
| 2021 | $17,205 +5.9% | -- |
| 2020 | $16,240 -1.7% | $855 -6.7% |
| 2019 | $16,521 | $916 -6.2% |
| 2018 | $16,521 -2.1% | $977 -6.3% |
| 2017 | $16,884 +11.4% | $1,043 +4.9% |
| 2016 | $15,155 +176.4% | $994 |
| 2015 | $5,484 +80.3% | $994 |
| 2013 | $3,041 +8.4% | $994 |
| 2012 | $2,804 -67.8% | $994 -17.9% |
| 2011 | $8,706 +5.5% | $1,211 -1.1% |
| 2010 | $8,251 | $1,224 -19.3% |
| 2009 | -- | $1,517 -2.3% |
| 2008 | -- | $1,552 -1.8% |
| 2006 | -- | $1,581 -35% |
| 2005 | -- | $2,434 -35.4% |
| 2004 | -- | $3,766 -4.3% |
| 2003 | -- | $3,936 -51.7% |
| 2002 | -- | $8,150 |
| 2001 | -- | $8,150 |
| 2000 | -- | $8,150 |
Find assessor info on the county website
Neighborhood: North Plainview
Nearby homes
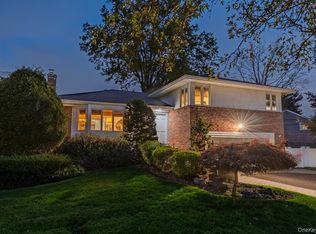
- $1,163,0004 bd3 ba2k sqft7 Judith St, Plainview, NY 11803Sold
- $1,021,000-- bd2 ba1.9k sqft102 Westbury Ave, Plainview, NY 11803Off Market
- $1,106,5004 bd2 ba1.9k sqft96 Westbury Ave, Plainview, NY 11803Off Market
- $1,122,6004 bd3 ba2k sqft99 Westbury Ave, Plainview, NY 11803Off Market
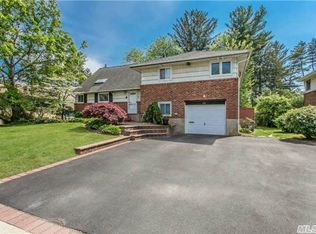
- $1,102,200-- bd2 ba2.2k sqft9 Judith St, Plainview, NY 11803Off Market
- $950,0003 bd2 ba1.6k sqft98 Virginia Ave, Plainview, NY 11803Sold
- $1,068,6004 bd4 ba2k sqft97 Westbury Ave, Plainview, NY 11803Off Market
- $1,106,300-- bd2 ba2.3k sqft4 Judith St, Plainview, NY 11803Off Market
Nearby schools
GreatSchools rating
- 8/10Stratford Road SchoolGrades: K-4Distance: 0.5 mi
- 7/10Plainview Old Bethpage Middle SchoolGrades: 5-8Distance: 0.7 mi
- 9/10Plainview Old Bethpage JFK High SchoolGrades: 9-12Distance: 1.7 mi
Schools provided by the listing agent
- Elementary: Stratford Road School
- Middle: Plainview-Old Bethpage Middle Sch
- High: Plainview-Old Bethpage/Jfk Hs
Source: OneKey® MLS as distributed by MLS GRID. This data may not be complete. We recommend contacting the local school district to confirm school assignments for this home.
Get a cash offer in 3 minutes
Find out how much your home could sell for in as little as 3 minutes with a no-obligation cash offer.
Estimated market value
$1,280,700
Get a cash offer in 3 minutes
Find out how much your home could sell for in as little as 3 minutes with a no-obligation cash offer.
Estimated market value
$1,280,700
- New York
- Nassau County
- Plainview
- 11803
- North Plainview
- 100 Westbury Avenue
Nearby cities
Nearby neighborhoods
Nearby zip codes
Other Plainview Topics
