Discover this delightful 3-bedroom Cape in the sought-after town of Chelmsford, perfectly situated for easy commuting with quick access to I-495. Be greeted by a welcoming entry hall that seamlessly flows to a back deck via sliding doors, making indoor-outdoor living a breeze. The kitchen, a true heart of the home, features a breakfast bar, perfect for casual dining & entertaining. Enjoy meals in the sunlit DR, graced by a sophisticated chandelier, & unwind in the expansive LR w/ its beamed ceilings & cozy brick fireplace. Upstairs, find 3 generously sized bedrooms w/ ample closet space, providing comfort & privacy for all. Partially finished basement offers a spacious family room w/ direct access to the backyard, creating additional living space for leisure or play. Enjoy nature views of your private wooded oasis from the back deck. Backyard also includes a handy storage shed for all your outdoor needs. Modern comforts abound w/ central air & an air humidifier. See it today!
Sold for $680,000
Street View
$680,000
100 Westford St, Chelmsford, MA 01824
3beds
2,058sqft
Single Family Residence
Built in 1955
10,454 Square Feet Lot
$718,900 Zestimate®
$330/sqft
$3,982 Estimated rent
Home value
$718,900
$669,000 - $769,000
$3,982/mo
Zestimate® history
Owner options
List your home for rent
$3,982/mo
Rent Zestimate®
Find your next renter with Zillow Rental Manager. Plus, with online applications, you can quickly screen prospective tenants – for free.
$3,982/mo
Rent Zestimate®
Refinance and save
$4,494/mo
Est. payment
Refinancing to a lower rate could help reduce your monthly payments and save thousands over the life of the loan.
$4,494/mo
Est. payment
Explore your selling options
Work with a Zillow partner agent
Leverage their expertise and Zillow's premium Showcase listings to get your home seen by more buyers.
Get startedList with your own agent
Get your home in front of millions of buyers by listing it on Zillow.
Learn how to do itSell it yourself
Take full control of how buyers see your home on Zillow by listing For Sale by Owner (FSBO).
List your homeWhat's special
Zillow last checked:
Listing updated:
Listed by:
Abhinay Patel 978-885-7197,
Lamacchia Realty, Inc. 978-250-1900
Bought with:
Trevor T. Gearin
Lamacchia Realty, Inc.
Source: MLS PIN,MLS#: 73278090
Facts & features
Interior
Bedrooms & bathrooms
- Bedrooms: 3
- Bathrooms: 2
- Full bathrooms: 1
- 1/2 bathrooms: 1
Primary bedroom
- Features: Ceiling Fan(s), Closet, Flooring - Hardwood, Cable Hookup
- Level: Second
- Area: 240
- Dimensions: 20 x 12
Bedroom 2
- Features: Closet, Flooring - Hardwood, Cable Hookup
- Level: Second
- Area: 247
- Dimensions: 13 x 19
Bedroom 3
- Features: Ceiling Fan(s), Closet, Flooring - Hardwood, Cable Hookup
- Level: Second
- Area: 192
- Dimensions: 12 x 16
Primary bathroom
- Features: No
Bathroom 1
- Features: Bathroom - Full, Bathroom - Tiled With Tub, Flooring - Stone/Ceramic Tile
- Level: Second
- Area: 35
- Dimensions: 7 x 5
Bathroom 2
- Features: Bathroom - Half, Flooring - Vinyl
- Level: First
- Area: 24
- Dimensions: 4 x 6
Dining room
- Features: Flooring - Hardwood
- Level: First
- Area: 132
- Dimensions: 12 x 11
Family room
- Features: Beamed Ceilings, Closet, Flooring - Vinyl, Cable Hookup
- Level: Basement
- Area: 360
- Dimensions: 15 x 24
Kitchen
- Features: Flooring - Vinyl, Kitchen Island, Recessed Lighting, Stainless Steel Appliances, Wainscoting, Gas Stove
- Level: First
- Area: 234
- Dimensions: 18 x 13
Living room
- Features: Beamed Ceilings, Closet, Flooring - Hardwood, Cable Hookup, Recessed Lighting
- Level: First
- Area: 312
- Dimensions: 13 x 24
Heating
- Forced Air, Electric Baseboard, Natural Gas, Electric
Cooling
- Central Air
Appliances
- Included: Gas Water Heater, Water Heater, Range, Dishwasher, Disposal, Microwave, Refrigerator, Washer, Dryer
- Laundry: Gas Dryer Hookup, Washer Hookup, In Basement
Features
- Slider, Mud Room
- Flooring: Tile, Vinyl, Concrete, Hardwood, Flooring - Vinyl
- Doors: Insulated Doors, Storm Door(s)
- Windows: Screens
- Basement: Partially Finished
- Number of fireplaces: 1
- Fireplace features: Living Room
Interior area
- Total structure area: 2,058
- Total interior livable area: 2,058 sqft
Property
Parking
- Total spaces: 5
- Parking features: Attached, Paved Drive, Off Street, Paved
- Attached garage spaces: 1
- Uncovered spaces: 4
Accessibility
- Accessibility features: No
Features
- Patio & porch: Deck - Exterior, Porch, Deck, Deck - Wood, Patio
- Exterior features: Porch, Deck, Deck - Wood, Patio, Rain Gutters, Hot Tub/Spa, Storage, Screens, Stone Wall
- Has spa: Yes
- Spa features: Private
Lot
- Size: 10,454 Square Feet
- Features: Wooded
Details
- Foundation area: 0
- Parcel number: M:0071 B:0317 L:5,3907116
- Zoning: RB
Construction
Type & style
- Home type: SingleFamily
- Architectural style: Colonial
- Property subtype: Single Family Residence
Materials
- Conventional (2x4-2x6)
- Foundation: Concrete Perimeter
- Roof: Shingle
Condition
- Year built: 1955
Utilities & green energy
- Electric: Circuit Breakers, 100 Amp Service
- Sewer: Public Sewer
- Water: Public
- Utilities for property: for Gas Range, for Gas Dryer, Washer Hookup
Green energy
- Energy efficient items: Thermostat
Community & HOA
Community
- Features: Public Transportation, Park, Golf, Conservation Area, Highway Access, House of Worship, Public School
HOA
- Has HOA: No
Location
- Region: Chelmsford
Financial & listing details
- Price per square foot: $330/sqft
- Tax assessed value: $552,400
- Annual tax amount: $7,524
- Date on market: 9/9/2026
- Exclusions: Window Treatments, Hot Tub
- Road surface type: Paved
Price history
| Date | Event | Price |
|---|---|---|
| 10/7/2024 | Sold | $680,000+6.3%$330/sqft |
Source: MLS PIN #73278090 Report a problem | ||
| 8/15/2024 | Listed for sale | $639,900+349.1%$311/sqft |
Source: MLS PIN #73278090 Report a problem | ||
| 9/27/1993 | Sold | $142,500$69/sqft |
Source: Public Record Report a problem | ||
Public tax history
| Year | Property taxes | Tax assessment |
|---|---|---|
| 2025 | $7,798 +3.6% | $561,000 +1.6% |
| 2024 | $7,524 +5.2% | $552,400 +11% |
| 2023 | $7,153 +5.4% | $497,800 +15.7% |
| 2022 | $6,786 +3.3% | $430,300 +3.1% |
| 2021 | $6,570 +1% | $417,400 +5.6% |
| 2020 | $6,504 +5.1% | $395,400 +4.5% |
| 2019 | $6,187 -4% | $378,400 +5.5% |
| 2018 | $6,442 +3.3% | $358,700 +3.1% |
| 2017 | $6,236 +11.2% | $348,000 +11.9% |
| 2016 | $5,609 +7.6% | $311,100 +11.6% |
| 2015 | $5,212 +1.1% | $278,700 +2.6% |
| 2014 | $5,155 +6.3% | $271,600 +0.5% |
| 2013 | $4,850 +3.2% | $270,200 +0.6% |
| 2012 | $4,700 +0% | $268,700 -4.4% |
| 2011 | $4,698 +2.6% | $281,000 -7% |
| 2010 | $4,577 +6.7% | $302,100 -1% |
| 2009 | $4,291 -2.3% | $305,000 -6.3% |
| 2008 | $4,394 +2.8% | $325,500 -4.6% |
| 2007 | $4,276 +7.5% | $341,300 +12.5% |
| 2006 | $3,979 +6.4% | $303,300 +9.5% |
| 2005 | $3,738 +7.4% | $277,100 +4.6% |
| 2004 | $3,479 +5.6% | $265,000 +13% |
| 2003 | $3,295 +22.4% | $234,500 +37.2% |
| 2001 | $2,693 +8.9% | $170,900 +19.8% |
| 2000 | $2,474 -2.1% | $142,700 +2.2% |
| 1999 | $2,528 | $139,600 |
Find assessor info on the county website
Neighborhood: Pine Hills
Nearby homes
- $558,6003 bd1 ba1.2k sqft102 Westford St, Chelmsford, MA 01824Off Market
- $705,0004 bd2 ba2.2k sqft98 Westford St, Chelmsford, MA 01824Off Market
- $653,8003 bd-- ba1.6k sqft97 Westford St, Chelmsford, MA 01824Off Market
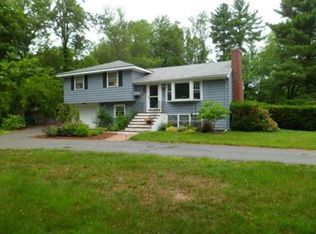
- $690,0003 bd2 ba1.5k sqft95 Westford St, Chelmsford, MA 01824Sold

- $596,000-- bd-- ba-- sqft6 Pine Hill Rd, Chelmsford, MA 01824Off Market
- $648,7003 bd1 ba1.5k sqft96 Westford St, Chelmsford, MA 01824Off Market
- $671,6123 bd2 ba1.8k sqft4 Pine Hill Rd, Chelmsford, MA 01824Off Market
- $578,8003 bd1 ba1.1k sqft99 Westford St, Chelmsford, MA 01824Off Market
Nearby schools
GreatSchools rating
- 8/10Center Elementary SchoolGrades: K-4Distance: 1.2 mi
- 7/10McCarthy Middle SchoolGrades: 5-8Distance: 1.2 mi
- 9/10Chelmsford High SchoolGrades: 9-12Distance: 1.5 mi
Get a cash offer in 3 minutes
Find out how much your home could sell for in as little as 3 minutes with a no-obligation cash offer.
Estimated market value
$718,900
Get a cash offer in 3 minutes
Find out how much your home could sell for in as little as 3 minutes with a no-obligation cash offer.
Estimated market value
$718,900
- Massachusetts
- Middlesex County
- Chelmsford
- 01824
- Pine Hills
- 100 Westford St
