Skip main navigation
Sold for $337,000
  • $337,000

    100 Westlee Lane, Palm Coast, FL 32164

    4beds
    2,337sqft
    Single Family Residence
    Built in 1991
    9,583 Square Feet Lot
    $383,400 Zestimate®
    $144/sqft
    $2,582 Estimated rent

    Home value

    $383,400

    $357,000 - $414,000

    $2,582/mo

    Zestimate® history
    Loading
    Loading...

    Owner options

    List your home for rent

    $2,582/mo

    Rent Zestimate®

    Find your next renter with Zillow Rental Manager. Plus, with online applications, you can quickly screen prospective tenants – for free.

    Learn more

    $2,582/mo

    Rent Zestimate®

    Refinance and save

    $2,342/mo

    Est. payment

    Refinancing to a lower rate could help reduce your monthly payments and save thousands over the life of the loan.

    See today's rates

    $2,342/mo

    Est. payment

    Explore your selling options

    Work with a Zillow partner agent

    Leverage their expertise and Zillow's premium Showcase listings to get your home seen by more buyers.

    Get started

    List with your own agent

    Get your home in front of millions of buyers by listing it on Zillow.

    Learn how to do it

    Sell it yourself

    Take full control of how buyers see your home on Zillow by listing For Sale by Owner (FSBO).

    List your home

    What's special

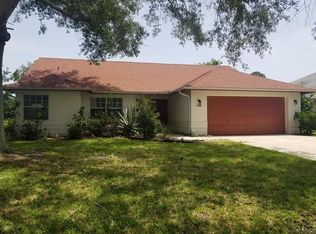
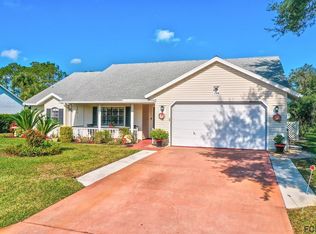
    Welcome to your dream home nestled in a charming non-HOA community! This exquisite 4-bedroom, 3-bathroom residence boasts an elegant double door entrance that sets the tone for the luxury within. Step into the formal living room adorned with a tasteful tray ceiling, creating a sophisticated ambiance for entertaining guests or relaxing with family. The adjacent formal dining room provides the perfect setting for hosting dinner parties and special occasions, while the family room offers a cozy retreat for casual gatherings. The open-concept design seamlessly flows into the breakfast nook and a well-appointed kitchen featuring a convenient snack bar, making it a delightful space for everyday meals and socializing. Escape to the tranquility of the primary suite, where a slider opens to a private patio, inviting natural light and a seamless indoor-outdoor connection. The primary bathroom is a sanctuary of luxury with double sinks, a walk-in shower, and a deep soaking tub, providing a spa-like experience. The generously sized walk-in closet ensures ample storage for your wardrobe and accessories. Step outside to the expansive covered patio, perfect for enjoying al fresco dining, entertaining, or simply lounging by the custom pool under the warm sunshine. The thoughtfully designed pool adds a touch of resort-style living to your backyard oasis. With no HOA restrictions, you have the freedom to personalize and enjoy your property to the fullest. This home offers a harmonious blend of comfort, style, and functionality, creating an inviting atmosphere for making lasting memories. Don't miss the opportunity to call this exceptional property your own and experience the epitome of gracious living in a non-HOA community.

    Zillow last checked:

    Listing updated:

    Listed by:

    Mark Rucco PA 561-952-2680,

    RE/MAX Direct

    Bought with:

    Buyer Agent Non-Member

    Non-Member Selling Office

    Source: BeachesMLS,MLS#: R10946525MLS LogoOriginating MLS: BeachesMLS

    Facts & features

    Interior

    Bedrooms & bathrooms
    • Bedrooms: 4
    • Bathrooms: 3
    • Full bathrooms: 3
    • Main level bathrooms: 3
    • Main level bedrooms: 4
    Primary bedroom
    • Level: Main
    • Area: 173.03
    • Dimensions: 12.1 X 14.3
    Bedroom 2
    • Level: Main
    • Area: 109.08
    • Dimensions: 10.1 X 10.8
    Bedroom 3
    • Level: Main
    • Area: 157.48
    • Dimensions: 12.4 X 12.7
    Bedroom 4
    • Level: Main
    • Area: 159.85
    • Dimensions: 13.9 X 11.5
    Dining room
    • Level: Main
    • Area: 145.95
    • Dimensions: 10.5 X 13.9
    Dining room
    • Level: Main
    • Area: 145.95
    • Dimensions: 10.5 X 13.9
    Family room
    • Level: Main
    • Area: 220.22
    • Dimensions: 14.3 X 15.4
    Kitchen
    • Level: Main
    • Area: 126.44
    • Dimensions: 10.9 X 11.6
    Living room
    • Level: Main
    • Area: 192.55
    • Dimensions: 12.11 X 15.9
    Heating
    • Central
    Cooling
    • Central Air
    Appliances
    • Included: Dryer, Electric Range, Microwave, Refrigerator, Washer
    Features
    • Breakfast Bar, Breakfast Area, Bathtub, Dining Area, Separate/Formal Dining Room, Dual Sinks, Entrance Foyer, Main Level Primary, Split Bedrooms, Soaking Tub, Separate Shower, Walk-In Closet(s)
    • Flooring: Carpet
    • Windows: Sliding
    Interior area
    • Total structure area: 3,179
    • Total interior livable area: 2,337 sqft

    Property

    Parking
    • Total spaces: 2
    • Parking features: Attached, Garage
    • Attached garage spaces: 2
    Features
    • Levels: One
    • Stories: 1
    • Patio & porch: Covered, Patio
    • Exterior features: Outdoor Living Area
    • Has private pool: Yes
    • Pool features: In Ground, Screen Enclosure
    • Has view: Yes
    • View description: Garden, Pool
    • Waterfront features: None
    Lot
    • Size: 9,583 Square Feet
    • Features: < 1/4 Acre
    Details
    • Parcel number: 0711317022002000110
    • Zoning: Residential
    • Special conditions: Listed As-Is

    Construction

    Type & style
    • Home type: SingleFamily
    • Architectural style: Mediterranean
    • Property subtype: Single Family Residence
    Materials
    • Block
    Condition
    • Resale
    • New construction: No
    • Year built: 1991

    Utilities & green energy

    • Electric: 3 Phase
    • Sewer: Public Sewer
    • Water: Public
    • Utilities for property: Cable Available, Sewer Available, Water Available

    Community & HOA

    Community
    • Subdivision: PALM COAST
    HOA
    • Has HOA: No
    • Amenities included: Sidewalks
    Location
    • Region: Palm Coast

    Financial & listing details

    • Price per square foot: $144/sqft
    • Tax assessed value: $307,145
    • Annual tax amount: $4,670
    • Date on market: 1/18/2024
    • Cumulative days on market: 12 days
    • Listing terms: Cash,Conventional,FHA,VA Loan

    Price history

    DateEventPrice
    3/1/2024Sold$337,000-3.7%$144/sqft
    Source: BeachesMLS #R10946525 Report a problem
    1/30/2024Pending sale$349,900$150/sqft
    Source: BeachesMLS #RX-10946525 Report a problem
    1/18/2024Listed for sale$349,900$150/sqft
    Source: BeachesMLS #RX-10946525 Report a problem

    Public tax history

    YearProperty taxesTax assessment
    2024$5,053 +8.2%$262,791 +10%
    2023$4,670 +6.1%$238,901 +10%
    2022$4,403 +14.5%$217,183 +10%
    2021$3,844 +4.9%$197,439 +6.6%
    2020$3,663 -1.1%$185,156
    2019$3,704 +89.2%$185,156 +33.5%
    2018$1,957 +2.7%$138,706 +2.1%
    2017$1,906 $135,853 +2.1%
    2016$1,906 +2.6%$133,059 +0.7%
    2015$1,857 -0.1%$132,134 +0.8%
    2014$1,858 $131,085 +2%
    2013-- $128,469 +1.7%
    2012-- $126,322 -7%
    2011-- $135,758 -9.4%
    2010-- $149,792 +2.7%
    2009-- $145,854 +0.1%
    2008-- $145,708 +3%
    2007-- $141,464 +2.9%
    2006-- $137,530 +3%
    2005-- $133,524 +13.6%
    2004-- $117,585
    Find assessor info on the county website

    Neighborhood: 32164

    Nearby schools

    GreatSchools rating
    Get a cash offer in 3 minutes
    Find out how much your home could sell for in as little as 3 minutes with a no-obligation cash offer.
    Estimated market value
    $383,400
    Get a cash offer in 3 minutes
    Find out how much your home could sell for in as little as 3 minutes with a no-obligation cash offer.
    Estimated market value
    $383,400