WELCOME HOME to this FULLY REMODEL Split-Level with 1364+ livable square feet including 3 Bedrooms, 2 Bathrooms, Living Room and Family Rooms on different floors in this quiet neighborhood! LOW TAXES of $6193 and NO HOA FEE! OVER $89,000.00+ in Household Improvements and Amenities over the last 5 years! Open Design layout (2019) STUNNING FULLY REMODEL Gourmet Kitchen, Extended CUSTOM cabinets with well thought out design of usage, quartz counter tops/back splash with ALL newer appliances. HUGE CUSTOM Island with additional seating! (2023) Master Bathroom remodeled. (2024) Interior, and Exterior painted makes everything fresh feeling! This home is "turn key" ready to be moved in and shows with pride of ownership! OVERSIZE Lot with Fence in Backyard. BRAND NEW Carpet throughout! Large 2.5 detached Garage with great storage, along with LONG Driveway to allow for multiple cars, boats or RV parking if needed! Many upgrades including: (2024) Carpet, (2019) Kitchen Remodel, (2019) HARDWOOD White Oak Flooring, (2023) Main Bathroom Renovated, (2024) 2nd Bathroom Remodel, (2024) Ceiling Fans (2017) Furnace and A/C, (2019) ALL Newer Kitchen Appliances, to name only a few! This phenomenal property is located in a quiet, family-friendly neighborhood. Close to shopping, dinning, entertainment, baseball/soccer fields, schools, Parks, Forest Preserve, the Lake and so much more!
Closed
$330,000
100 White Oak Dr, Lindenhurst, IL 60046
3beds
1,364sqft
Single Family Residence
Built in 1977
0.27 Acres Lot
$369,700 Zestimate®
$242/sqft
$3,014 Estimated rent
Home value
$369,700
$351,000 - $388,000
$3,014/mo
Zestimate® history
Owner options
List your home for rent
$3,014/mo
Rent Zestimate®
Find your next renter with Zillow Rental Manager. Plus, with online applications, you can quickly screen prospective tenants – for free.
$3,014/mo
Rent Zestimate®
Refinance and save
$2,110/mo
Est. payment
Refinancing to a lower rate could help reduce your monthly payments and save thousands over the life of the loan.
$2,110/mo
Est. payment
Explore your selling options
Work with a Zillow partner agent
Leverage their expertise and Zillow's premium Showcase listings to get your home seen by more buyers.
Get startedList with your own agent
Get your home in front of millions of buyers by listing it on Zillow.
Learn how to do itSell it yourself
Take full control of how buyers see your home on Zillow by listing For Sale by Owner (FSBO).
List your homeWhat's special
Open design layoutSoccer fieldsLong drivewayMultiple carsTurn keyFence in backyardFamily - friendly neighborhood
Zillow last checked:
Listing updated:
Listed by:
Corey Barker 224-548-1323,
Keller Williams North Shore West
Bought with:
Kim Schnoor, ABR,SFR
RE/MAX Advantage Realty
Source: MRED as distributed by MLS GRID,MLS#: 12010890
Facts & features
Interior
Bedrooms & bathrooms
- Bedrooms: 3
- Bathrooms: 2
- Full bathrooms: 2
Rooms
- Room types: No additional rooms
Primary bedroom
- Features: Flooring (Carpet)
- Level: Second
- Area: 132 Square Feet
- Dimensions: 11X12
Bedroom 2
- Features: Flooring (Carpet)
- Level: Second
- Area: 143 Square Feet
- Dimensions: 13X11
Bedroom 3
- Features: Flooring (Carpet)
- Level: Second
- Area: 110 Square Feet
- Dimensions: 11X10
Family room
- Features: Flooring (Carpet)
- Level: Lower
- Area: 252 Square Feet
- Dimensions: 12X21
Kitchen
- Features: Kitchen (Eating Area-Breakfast Bar, Eating Area-Table Space, Island, Pantry-Closet), Flooring (Hardwood)
- Level: Main
- Area: 216 Square Feet
- Dimensions: 12X18
Laundry
- Features: Flooring (Other)
- Level: Lower
- Area: 25 Square Feet
- Dimensions: 5X5
Living room
- Features: Flooring (Hardwood)
- Level: Main
- Area: 216 Square Feet
- Dimensions: 18X12
Heating
- Natural Gas, Forced Air
Cooling
- Central Air
Appliances
- Included: Double Oven, Microwave, Dishwasher, Refrigerator, Washer, Dryer, Disposal, Stainless Steel Appliance(s)
Features
- Flooring: Hardwood
- Basement: Finished,Full,Daylight
Interior area
- Total structure area: 1,364
- Total interior livable area: 1,364 sqft
- Finished area below ground: 360
Property
Parking
- Total spaces: 10.5
- Parking features: Asphalt, Garage Door Opener, On Site, Garage Owned, Detached, Driveway, Owned, Garage
- Garage spaces: 2.5
- Has uncovered spaces: Yes
Accessibility
- Accessibility features: No Disability Access
Features
- Levels: Tri-Level
- Patio & porch: Porch
- Exterior features: Dog Run
- Fencing: Fenced
Lot
- Size: 0.27 Acres
- Features: Corner Lot, Landscaped, Wooded
Details
- Parcel number: 02353090170000
- Special conditions: None
- Other equipment: Ceiling Fan(s), Sump Pump
Construction
Type & style
- Home type: SingleFamily
- Property subtype: Single Family Residence
Materials
- Masonite
- Foundation: Concrete Perimeter
- Roof: Asphalt
Condition
- New construction: No
- Year built: 1977
Utilities & green energy
- Electric: Circuit Breakers
- Sewer: Public Sewer
- Water: Public
Community & HOA
Community
- Features: Park, Street Lights, Street Paved
- Subdivision: Venetian Village
HOA
- Services included: None
Location
- Region: Lindenhurst
Financial & listing details
- Price per square foot: $242/sqft
- Tax assessed value: $245,254
- Annual tax amount: $6,193
- Date on market: 4/26/2024
- Listing terms: Cash
- Ownership: Fee Simple
Price history
| Date | Event | Price |
|---|---|---|
| 6/21/2024 | Sold | $330,000$242/sqft |
Source:  MRED as distributed by MLS GRID #12010890 Report a problem MRED as distributed by MLS GRID #12010890 Report a problem | ||
| 4/28/2024 | Contingent | $330,000$242/sqft |
Source: MRED as distributed by MLS GRID #12010890 Report a problem | ||
| 4/26/2024 | Listed for sale | $330,000$242/sqft |
Source: MRED as distributed by MLS GRID #12010890 Report a problem | ||
Public tax history
| Year | Property taxes | Tax assessment |
|---|---|---|
| 2024 | $7,048 +5.4% | $87,686 +7.3% |
| 2023 | $6,685 +7.9% | $81,743 +13.2% |
| 2022 | $6,194 +5.6% | $72,224 +13.3% |
| 2021 | $5,866 +2.4% | $63,730 +11.2% |
| 2020 | $5,731 -7.2% | $57,305 +4.1% |
| 2019 | $6,174 +12.5% | $55,074 +3.1% |
| 2018 | $5,486 | $53,442 +2.7% |
| 2017 | $5,486 +3.3% | $52,016 +4.2% |
| 2016 | $5,311 +5.8% | $49,910 +7.1% |
| 2015 | $5,019 -9.9% | $46,614 +1.4% |
| 2014 | $5,572 +8.2% | $45,983 -12.6% |
| 2012 | $5,150 +4.7% | $52,628 -5.5% |
| 2011 | $4,921 +0.1% | $55,718 -8.7% |
| 2010 | $4,916 +3.9% | $61,039 -5% |
| 2009 | $4,733 +4.2% | $64,218 +3.1% |
| 2008 | $4,544 +10.6% | $62,311 +3% |
| 2006 | $4,109 +6.8% | $60,514 |
| 2005 | $3,848 +5.4% | -- |
| 2004 | $3,652 +0.8% | -- |
| 2003 | $3,623 +1.3% | -- |
| 2002 | $3,578 +26.3% | -- |
| 2001 | $2,833 -0.8% | $39,362 +0.8% |
| 2000 | $2,856 | $39,049 |
Find assessor info on the county website
Neighborhood: 60046
Nearby homes
- $258,8003 bd1 ba912 sqft1804 Pinecrest Ln, Lindenhurst, IL 60046Off Market
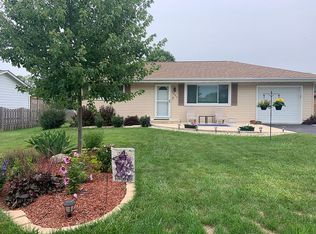
- $438,2003 bd2 ba2.5k sqft102 White Oak Dr, Lindenhurst, IL 60046Off Market
- $332,6003 bd2 ba1.1k sqft1802 Pinecrest Ln, Lindenhurst, IL 60046Off Market
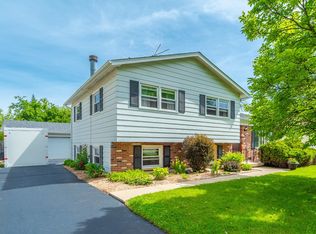
- $371,4003 bd2 ba1.1k sqft101 White Oak Dr, Lindenhurst, IL 60046Off Market
- $---- bd-- ba-- sqft101 White Oak Dr, Lake Villa, IL 60046Off Market
- $276,8003 bd1 ba936 sqft104 White Oak Dr, Lindenhurst, IL 60046Off Market
- $338,1003 bd2 ba1.8k sqft1809 Pinecrest Ln, Lindenhurst, IL 60046Off Market
- $315,0003 bd2 ba1.6k sqft1807 Pinecrest Ln, Lindenhurst, IL 60046Sold
Nearby schools
GreatSchools rating
- 4/10B J Hooper Elementary SchoolGrades: PK-5Distance: 0.9 mi
- 5/10Peter J Palombi SchoolGrades: 6-8Distance: 2.2 mi
- 8/10Lakes Community High SchoolGrades: 9-12Distance: 2 mi
Schools provided by the listing agent
- Elementary: B J Hooper Elementary School
- Middle: Peter J Palombi School
- High: Lakes Community High School
- District: 41
Source: MRED as distributed by MLS GRID. This data may not be complete. We recommend contacting the local school district to confirm school assignments for this home.
Get a cash offer in 3 minutes
Find out how much your home could sell for in as little as 3 minutes with a no-obligation cash offer.
Estimated market value
$369,700
Get a cash offer in 3 minutes
Find out how much your home could sell for in as little as 3 minutes with a no-obligation cash offer.
Estimated market value
$369,700
- Illinois
- Lake County
- Lindenhurst
- 60046
- 100 White Oak Dr
