Skip main navigation
Sold for $720,000
  • $720,000

    100 White Sage Ln, Lompoc, CA 93436

    3beds
    1,758sqft
    Single Family Residence
    Built in 2021
    5,662.8 Square Feet Lot
    $757,100 Zestimate®
    $410/sqft
    $3,728 Estimated rent

    Home value

    $757,100

    $719,000 - $795,000

    $3,728/mo

    Zestimate® history
    Loading
    Loading...

    Owner options

    List your home for rent

    $3,728/mo

    Rent Zestimate®

    Find your next renter with Zillow Rental Manager. Plus, with online applications, you can quickly screen prospective tenants – for free.

    Learn more

    $3,728/mo

    Rent Zestimate®

    Refinance and save

    $4,691/mo

    Est. payment

    Refinancing to a lower rate could help reduce your monthly payments and save thousands over the life of the loan.

    See today's rates

    $4,691/mo

    Est. payment

    Explore your selling options

    Work with a Zillow partner agent

    Leverage their expertise and Zillow's premium Showcase listings to get your home seen by more buyers.

    Get started

    List with your own agent

    Get your home in front of millions of buyers by listing it on Zillow.

    Learn how to do it

    Sell it yourself

    Take full control of how buyers see your home on Zillow by listing For Sale by Owner (FSBO).

    List your home

    What's special

    Custom norman shutter blindsNewest developmentQuartz counter topsSliding doorsQuartz countertopsPrimary bathroomWalk-in closet
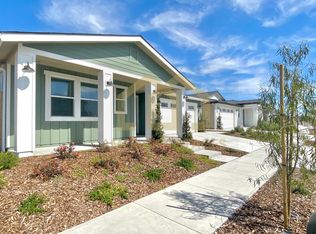
    2021 built home in Lompoc's newest development. If you missed out on buying one then, here's your chance. This home is the Padaro model with all the bells & whistles in upgrades, including an air conditioning unit. This home is bright with natural light and has an open concept floor plan with vaulted ceiling. Kitchen boasts Quartz countertops, upgraded white cabinets, pantry closet, farm style sink and stainless steel appliances, including upgraded gas range. Refrigerator included too. The upgrade to Quartz counter tops & white cabinets is through-out the home. Upgraded flooring includes plank vinyl flooring & tile in bathrooms. Custom Norman shutter blinds on most windows. Black out curtains on both sliding doors. Another builder upgrade is extra recessed LED lighting added & overhead light fixtures in bedrooms, wired for ceiling fans too. Sealed fireplace in living room turns on with a switch. 'High Tech' builder upgrade provides TV hook ups above fireplace & in primary bedroom too. Primary bathroom has 2 sinks, upgraded glass door on shower, walk-in closet and linen/towel shelves. Walk-in linen/storage closet in hall. Laundry room is inside home with sink plumbing added. Washer & dryer included. Home has a tankless water heater. Low maintenance landscaping in front with a drip watering system. Back fence is 8 ft block wall. This home is as move in ready as it can be! Don't wait to check it out.

    Zillow last checked:

    Listing updated:

    Listed by:

    Billie Jean Chadwick DRE#: 01183387 805-588-0628,

    Century 21 Hometown Realty

    Bought with:

    Billie Jean Chadwick, DRE#: 01183387

    Century 21 Hometown Realty

    Source: North Santa Barbara County MLS,MLS#: 23001513MLS Logo

    Facts & features

    Interior

    Bedrooms & bathrooms
    • Bedrooms: 3
    • Bathrooms: 3
    • Full bathrooms: 2
    • 1/2 bathrooms: 1
    Primary bedroom
    • Level: Lower
    Heating
    • Forced Air, Natural Gas
    Cooling
    • Central Air
    Appliances
    • Included: Oven/Range-Gas, Dryer, Refrigerator, Microwave, Washer, Dishwasher, ENERGY STAR Qualified Appliances
    • Laundry: Inside
    Features
    • Pantry, Cathedral Ceiling(s)
    • Windows: Double Pane Windows, Low Emissivity Windows
    • Number of fireplaces: 1
    • Fireplace features: Living Room
    Interior area
    • Total structure area: 1,758
    • Total interior livable area: 1,758 sqft

    Property

    Parking
    • Total spaces: 2
    • Parking features: Attached
    • Attached garage spaces: 2
    Features
    • Levels: One
    Lot
    • Size: 5,662 sqft
    Details
    • Parcel number: 097100033
    • Special conditions: Standard

    Construction

    Type & style
    • Home type: SingleFamily
    • Property subtype: Single Family Residence
    Materials
    • Foundation: Slab
    • Roof: Composition
    Condition
    • Year built: 2021

    Utilities & green energy

    Green energy
    • Green verification: Unknown
    • Energy generation: None
    • Water conservation: Drought Resist. Vege

    Community & neighborhood

    Security
    • Security features: Fire Sprinkler System
    Community
    • Community features: Optional Services: Other
    Location
    • Region: Lompoc
    • Subdivision: Purisima Hills

    HOA & financial

    HOA
    • Has HOA: Yes
    • HOA fee: $152 monthly
    • Services included: Com Area Mn

    Other

    Other facts
    • Listing terms: Submit

    Price history

    DateEventPrice
    2/13/2024Sold$720,000-2.6%$410/sqft
    Source: North Santa Barbara County MLS #23001513 Report a problem
    1/11/2024Pending sale$739,000$420/sqft
    Source: North Santa Barbara County MLS #23001513 Report a problem
    9/3/2023Listed for sale$739,000+22.4%$420/sqft
    Source: North Santa Barbara County MLS #23001513 Report a problem
    9/17/2021Sold$604,000$344/sqft
    Source: Public Record Report a problem

    Public tax history

    YearProperty taxesTax assessment
    2025$9,391 +5.8%$734,400 +16.9%
    2024$8,876 +13.7%$628,022 +2%
    2023$7,804 +3.2%$615,708 +2%
    2022$7,563 +558.4%$603,636 +752.2%
    2021$1,149 +26.3%$70,833 +55.8%
    2020$909 $45,466

    Find assessor info on the county website

    Neighborhood: 93436

    Nearby schools

    GreatSchools rating
    Get pre-qualified for a loan
    At Zillow Home Loans, we can pre-qualify you in as little as 5 minutes with no impact to your credit score.

    An equal housing lender. NMLS #10287.

    Sell for more on Zillow
    Get a Zillow Showcase℠ listing at no additional cost and you could sell for .
    $757,100
    2% more
    +$15,142
    With Zillow Showcase(estimated)
    $772,242