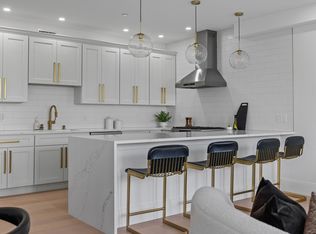
*BOM due to buyers financing* Introducing The Residences on White, an exclusive collection of 5 meticulously crafted new construction homes nestled at the top of Eagle Hill. This 3 bed + office 2.5 bath bi-level penthouse boasts an inviting and expansive open concept floorplan that offers a true sense of privacy with lush greenery and charming architecture peeking through the sun-drenched windows. The well-appointed kitchen features timeless shaker cabinets, quartz waterfall counters and Bosch appliances including a wine fridge. A well-appointed office and designer bath round out the main living area. On the second level, you’ll find two graciously sized bedrooms, a modern bathroom and an impressive primary suite complete with a spacious walk-in closet and a sitting area with stunning views. Enjoy roof rights, heated garage parking, in-unit washer/dryer, professional management, and a serene patio space perfect for unwinding or entertaining.
Sold for $989,000
$989,000
100 White St #4, Boston, MA 02128
3beds
1,621sqft
Condominium
Built in 2024
-- sqft lot
$968,600 Zestimate®
$610/sqft
$4,478 Estimated rent
Home value
$968,600
$891,000 - $1.05M
$4,478/mo
Zestimate® history
Owner options
List your home for rent
$4,478/mo
Rent Zestimate®
Find your next renter with Zillow Rental Manager. Plus, with online applications, you can quickly screen prospective tenants – for free.
$4,478/mo
Rent Zestimate®
Refinance and save
$6,321/mo
Est. payment
Refinancing to a lower rate could help reduce your monthly payments and save thousands over the life of the loan.
$6,321/mo
Est. payment
Explore your selling options
Work with a Zillow partner agent
Leverage their expertise and Zillow's premium Showcase listings to get your home seen by more buyers.
Get startedList with your own agent
Get your home in front of millions of buyers by listing it on Zillow.
Learn how to do itSell it yourself
Take full control of how buyers see your home on Zillow by listing For Sale by Owner (FSBO).
List your homeWhat's special
Modern bathroomCharming architectureWell-appointed kitchenSerene patio spaceTimeless shaker cabinetsSpacious walk-in closetWell-appointed office
Zillow last checked:
Listing updated:
Listed by:
The Legacy Group 617-888-1217,
EVO Real Estate Group, LLC 617-517-9755,
Karina Mejia 617-888-1217
Bought with:
The Moving Greater Boston Team
Berkshire Hathaway HomeServices Warren Residential
Source: MLS PIN,MLS#: 73285726
Facts & features
Interior
Bedrooms & bathrooms
- Bedrooms: 3
- Bathrooms: 3
- Full bathrooms: 2
- 1/2 bathrooms: 1
Primary bedroom
- Features: Bathroom - Full, Walk-In Closet(s), Window(s) - Bay/Bow/Box, Recessed Lighting
- Level: Second
- Area: 198
- Dimensions: 18 x 11
Bedroom 2
- Features: Closet, Window(s) - Picture, Recessed Lighting
- Level: Second
- Area: 132
- Dimensions: 12 x 11
Bedroom 3
- Features: Closet, Window(s) - Picture, Recessed Lighting
- Level: Second
- Area: 110
- Dimensions: 10 x 11
Primary bathroom
- Features: Yes
Bathroom 1
- Features: Bathroom - Half, Flooring - Stone/Ceramic Tile
- Level: First
Bathroom 2
- Features: Bathroom - Full, Bathroom - Tiled With Tub
- Level: Second
Bathroom 3
- Features: Bathroom - Full, Bathroom - Tiled With Shower Stall
- Level: Second
Kitchen
- Features: Countertops - Upgraded, Open Floorplan, Stainless Steel Appliances, Wine Chiller, Gas Stove, Peninsula, Lighting - Pendant
- Level: First
- Area: 192
- Dimensions: 16 x 12
Living room
- Features: Closet, Window(s) - Bay/Bow/Box, Open Floorplan, Recessed Lighting, Lighting - Pendant
- Level: Main,First
- Area: 216
- Dimensions: 18 x 12
Office
- Features: Recessed Lighting
- Level: First
- Area: 80
- Dimensions: 10 x 8
Heating
- Central
Cooling
- Central Air
Appliances
- Included: Range, Dishwasher, Disposal, Microwave, Refrigerator, Freezer, Washer, Dryer
- Laundry: Second Floor, Washer Hookup
Features
- Recessed Lighting, Office, Finish - Sheetrock, High Speed Internet
- Flooring: Engineered Hardwood
- Doors: Insulated Doors
- Windows: Insulated Windows
- Basement: None
- Has fireplace: No
- Common walls with other units/homes: No One Above
Interior area
- Total structure area: 1,621
- Total interior livable area: 1,621 sqft
Property
Parking
- Total spaces: 1
- Parking features: Attached, Under, Garage Door Opener, Deeded
- Attached garage spaces: 1
Features
- Patio & porch: Patio
- Exterior features: Patio, City View(s), Professional Landscaping, Stone Wall
- Has view: Yes
- View description: City
Details
- Parcel number: 1330528
- Zoning: RES
- Other equipment: Intercom
Construction
Type & style
- Home type: Condo
- Property subtype: Condominium
Materials
- Frame
- Roof: Slate,Rubber
Condition
- Year built: 2024
Details
- Warranty included: Yes
Utilities & green energy
- Electric: Circuit Breakers
- Sewer: Public Sewer
- Water: Public
- Utilities for property: for Gas Range, Washer Hookup
Green energy
- Energy efficient items: Thermostat
Community & HOA
Community
- Features: Public Transportation, Shopping, Park, Walk/Jog Trails, Medical Facility, Bike Path, Conservation Area, Highway Access, House of Worship, Private School, Public School, T-Station, University
- Security: Intercom
HOA
- Services included: Water, Sewer, Insurance, Maintenance Structure, Maintenance Grounds, Snow Removal, Trash, Reserve Funds
- HOA fee: $343 monthly
Location
- Region: Boston
Financial & listing details
- Price per square foot: $610/sqft
- Date on market: 10/2/2025
Price history
| Date | Event | Price |
|---|---|---|
| 1/17/2025 | Sold | $989,000-0.1%$610/sqft |
Source: MLS PIN #73285726 Report a problem | ||
| 12/16/2024 | Contingent | $989,900$611/sqft |
Source: MLS PIN #73285726 Report a problem | ||
| 11/1/2024 | Listed for sale | $989,900$611/sqft |
Source: MLS PIN #73285726 Report a problem | ||
| 10/24/2024 | Contingent | $989,900$611/sqft |
Source: MLS PIN #73285726 Report a problem | ||
| 9/5/2024 | Listed for sale | $989,900$611/sqft |
Source: MLS PIN #73285726 Report a problem | ||
Public tax history
Tax history is unavailable.
Neighborhood: East Boston
Nearby homes
- $1,100,0004 bd3 ba1.7k sqft100 White St #3, Boston, MA 02128Sold

- $874,9003 bd2 ba1.3k sqft100 White St #2, Boston, MA 02128Sold

- $1,050,0004 bd3 ba1.7k sqft100 White St #5, Boston, MA 02128Sold
- $630,1004 bd1 ba1.1k sqft62 Putnam St, East Boston, MA 02128Off Market
- $714,8003 bd1 ba1.1k sqft100 White St, Boston, MA 02128Off Market
- $2,156,3003 bd1 ba9.1k sqft100-102 White St, East Boston, MA 02128Off Market
- $995,0003 bd3 ba1.7k sqft100 White St #1, Boston, MA 02128For Sale
- $645,8004 bd1 ba1.6k sqft60 Putnam St, East Boston, MA 02128Off Market
Nearby schools
GreatSchools rating
- 6/10Patrick J Kennedy Elementary SchoolGrades: PK-6Distance: 0.2 mi
- 2/10East Boston High SchoolGrades: 7-12Distance: 0.1 mi
- 5/10Hugh Roe O'Donnell Elementary SchoolGrades: PK-6Distance: 0.3 mi
Get a cash offer in 3 minutes
Find out how much your home could sell for in as little as 3 minutes with a no-obligation cash offer.
Estimated market value
$968,600
Get a cash offer in 3 minutes
Find out how much your home could sell for in as little as 3 minutes with a no-obligation cash offer.
Estimated market value
$968,600
- Massachusetts
- Suffolk County
- Boston
- 02128
- East Boston
- 100 White St Unit 4
