Skip main navigation
Contingent
  • $248,500

    100 White Stone Trl, Calera, AL 35040

    3beds
    1,408sqft
    : 
    $1,523/mo
    Get pre-qualified
    Single Family Residence
    Built in 2007
    7,405 Square Feet Lot
    $246,200 Zestimate®
    $176/sqft
    $27/mo HOA

    What's special

    Beautifully updatedBrand-new hardwood flooringSpacious walk-in closetExceptional curb appealCozy fireplaceFunctional ceiling fansSoaring two-story foyer
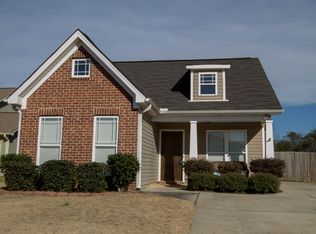
    This beautifully updated, move-in-ready 1.5-story home blends modern luxury with everyday comfort. Boasting 1,408 square feet of pristine living space, this home features exceptional curb appeal and top-tier upgrades inside and out. Step inside to the soaring two-story foyer with abundant natural light. The inviting family room features brand-new hardwood flooring and a cozy fireplace. The gourmet Kitchen is equipped with stunning, brand-new granite countertops, large, deep farmhouse sink with an integrated garbage disposal (5 years old). High-end travertine natural stone tile runs through the kitchen and entryway. The primary suite features a deep, vaulted tray ceiling with elegant crown molding and a spacious walk-in closet. 3 comfortable bedrooms, all equipped with functional ceiling fans and 2.5 well-appointed baths to accommodate family and guests. Int and ext freshly painted, double-paned windows and 30-year architectural roof, gutters, and downspouts all fully replaced in 2/21.
    17 days
    |
    260
    |
    26
    |

    Likely to sell faster than

    Zillow last checked:

    Listing updated:

    Listed by:

    Pamela Crain 205-230-8917,

    1 Percent Lists Legacy,

    Savannah Angel 205-999-9447,

    1 Percent Lists Legacy

    Source: GALMLS,MLS#: 21461506MLS Logo

      Facts & features

      Interior

      Bedrooms & bathrooms
      • Bedrooms: 3
      • Bathrooms: 3
      • Full bathrooms: 2
      • 1/2 bathrooms: 1
      Rooms
      • Room types: Bedroom, Bathroom, Half Bath (ROOM), Kitchen, Master Bathroom, Master Bedroom
      Primary bedroom
      • Level: First
      Bedroom 1
      • Level: Second
      Bedroom 2
      • Level: Second
      Primary bathroom
      • Level: First
      Bathroom 1
      • Level: First
      Kitchen
      • Level: First
      Living room
      • Level: First
      Basement
      • Area: 0
      Heating
      • Central, Heat Pump
      Cooling
      • Central Air, Heat Pump
      Appliances
      • Included: Dishwasher, Stove-Electric, Electric Water Heater
      • Laundry: Electric Dryer Hookup, Washer Hookup, Main Level, Laundry Room, Laundry (ROOM), Yes
      Features
      • Recessed Lighting, Smooth Ceilings, Soaking Tub, Separate Shower, Split Bedrooms, Tub/Shower Combo, Walk-In Closet(s)
      • Flooring: Carpet, Laminate
      • Doors: Insulated Door
      • Windows: Double Pane Windows
      • Attic: Pull Down Stairs,Yes
      • Number of fireplaces: 1
      • Fireplace features: Insert, Living Room, Gas
      Interior area
      • Total interior livable area: 1,408 sqft
      • Finished area above ground: 1,408
      • Finished area below ground: 0
      Video & virtual tour

      Property

      Parking
      • Total spaces: 1
      • Parking features: Attached, Driveway, Garage Faces Front
      • Attached garage spaces: 1
      • Has uncovered spaces: Yes
      Features
      • Levels: One and One Half,Tri-Level
      • Stories: 1.5
      • Patio & porch: Open (PATIO), Patio
      • Exterior features: None
      • Pool features: In Ground, Fenced, Community
      • Has view: Yes
      • View description: None
      • Waterfront features: No
      Lot
      • Size: 7,405 Square Feet
      Details
      • Parcel number: 283060005002.000
      • Special conditions: N/A

      Construction

      Type & style
      • Home type: SingleFamily
      • Property subtype: Single Family Residence
      Materials
      • Vinyl Siding, Stone
      • Foundation: Slab
      Condition
      • Year built: 2007

      Utilities & green energy

      • Water: Public
      • Utilities for property: Sewer Connected
      Green energy
      • Energy efficient items: Ridge Vent

      Community & HOA

      Community
      • Features: BBQ Area, Walking Paths
      • Subdivision: Stonecreek
      HOA
      • Has HOA: Yes
      • Services included: Maintenance Grounds
      • HOA fee: $27 monthly
      Location
      • Region: Calera

      Financial & listing details

      • Price per square foot: $176/sqft
      • Tax assessed value: $213,600
      • Annual tax amount: $1,112
      • Price range: $248.5K - $248.5K
      • Date on market: 8/7/2026

        Estimated market value

        $246,200

        $234,000 - $259,000

        $1,692/mo

        Price history

        DateEventPrice
        8/12/2026Contingent$248,500$176/sqft
        Source: GALMLS #21461506 Report a problem
        8/7/2026Listed for sale$248,500+122.9%$176/sqft
        Source: GALMLS #21461506 Report a problem
        8/2/2011Sold$111,500-1.2%$79/sqft
        Source: Public Record Report a problem
        5/26/2011Price change$112,900-3.1%$80/sqft
        Source: Alabama Real Estate, Inc #497935 Report a problem
        5/20/2011Listed for sale$116,500-16%$83/sqft
        Source: foreclosure.com Report a problem
        8/8/2007Sold$138,650$98/sqft
        Source: Public Record Report a problem

        Public tax history

        YearProperty taxesTax assessment
        2025$1,112 +4.8%$21,360 +4.6%
        2024$1,062 +3.4%$20,420 +3.2%
        2023$1,027 +28.7%$19,780 +27.3%
        2022$798 +8%$15,540 +7.6%
        2021$739 +7.5%$14,440 +7.1%
        2020$687 +5.3%$13,480 +5%
        2019$652 $12,840 +1.1%
        2017$652 +3.4%$12,700 +3.6%
        2015$631 +0.9%$12,260 -0.6%
        2014$625 +4.5%$12,340 +4.2%
        2013$598 $11,840
        2012$598 -13%$11,840 -12.3%
        2011$688 -4.4%$13,500 -4.1%
        2010$719 -0.9%$14,080 -0.8%
        2009$726 $14,200
        Find assessor info on the county website

        Monthly payment

        Est. payment

        Payment breakdown

        Explore the cost of this home by adjusting the details. Changes won't be saved.
        All calculations are estimates and provided by Zillow, Inc. for informational purposes only. Actual amounts may vary.
        HOA fees may include property taxes on listings classified as Co-Ops. Contact the listing agent and/or owner for fee details.
        See how much you could borrow to make a competitive offer.

        Climate risks

        Neighborhood: 35040

        Getting around

        0 / 100
        Car-Dependent
        26 / 100
        Somewhat Bikeable

        Nearby schools

        GreatSchools rating
        Schools provided by the listing agent
        • Elementary: Calera
        • Middle: Calera
        • High: Calera

        Source: GALMLS. This data may not be complete. We recommend contacting the local school district to confirm school assignments for this home.

        A local agent can set up tours, give advice and negotiate with sellers.

        Browse local experts

        Similar homes