Welcome to 100 White Tower Lane located in a highly desirable community of Hampton Green, nestled in the award winning North Penn School District. Extremely well appointed large End-Unit Townhouse conveniently located close to many popular shops and eateries within easy access to major highways. Enter this beautiful home and immediately notice the recessed lightings and exotic hardwood floors throughout the entire main living area. Large living and dining areas have 9ft ceilings and crown moldings. The dramatic two-story open family room features a gas fireplace, ceiling fan and wall of windows that allow natural lights to pour into. The gourmet eat-in kitchen has lots of storage in its 42" tall white cabinets and is updated with granite countertops accented with classic tile backsplash, exhaust hood that vents to the outside, large dual deep sink, a central island and modern stainless steel appliances. Glass sliding door from the breakfast area leads you out to a deck overlooking a private backyard for summer BBQ parties with family and friends or just a morning coffee with your favorite books. Upstairs highlights the grand master suite through double doors complete with a walk-in closet, a large full bath featuring a soaking tub, separate stall shower and dual vanity. Two additional bedrooms and a shared hall full bath with dual vanity, tub shower and separate large laundry room is a rare convenience. The fully finished basement is a large open space that is great for entertaining, exercise, game and hobbies. The basement also offers a separate storage area and utility room. Attached one car garage and ample driveway parking for 2 cars in addition to plenty of common spaces for guests. Association is responsible for exterior maintenance, roof, driveway snow removal and the community offers a fitness center for residents. All your shopping needs from Montgomery mall, Target, Wegmen, Giant, Trader Joe supermarket and numerous restaurant options for casual or fine dining.
Sold for $540,000
$540,000
100 White Tower Ln, North Wales, PA 19454
3beds
2,248sqft
Townhouse
Built in 2002
2,248 Square Feet Lot
$541,800 Zestimate®
$240/sqft
$3,057 Estimated rent
Home value
$541,800
$509,000 - $574,000
$3,057/mo
Zestimate® history
Owner options
List your home for rent
$3,057/mo
Rent Zestimate®
Find your next renter with Zillow Rental Manager. Plus, with online applications, you can quickly screen prospective tenants – for free.
$3,057/mo
Rent Zestimate®
Refinance and save
$3,519/mo
Est. payment
Refinancing to a lower rate could help reduce your monthly payments and save thousands over the life of the loan.
$3,519/mo
Est. payment
Explore your selling options
Work with a Zillow partner agent
Leverage their expertise and Zillow's premium Showcase listings to get your home seen by more buyers.
Get startedList with your own agent
Get your home in front of millions of buyers by listing it on Zillow.
Learn how to do itSell it yourself
Take full control of how buyers see your home on Zillow by listing For Sale by Owner (FSBO).
List your homeWhat's special
Gas fireplaceModern stainless steel appliancesAttached one car garageSeparate large laundry roomCentral islandRecessed lightingsClassic tile backsplash
Zillow last checked:
Listing updated:
Listed by:
Brian Kang 267-476-7117,
RE/MAX Services
Bought with:
Brian Kang, RS276051
RE/MAX Services
Source: Bright MLS,MLS#: PAMC2174552
Facts & features
Interior
Bedrooms & bathrooms
- Bedrooms: 3
- Bathrooms: 3
- Full bathrooms: 2
- 1/2 bathrooms: 1
- Main level bathrooms: 1
Basement
- Area: 0
Heating
- Central, Natural Gas
Cooling
- Central Air, Electric
Appliances
- Included: Refrigerator, Oven/Range - Electric, Dishwasher, Disposal, Range Hood, Stainless Steel Appliance(s), Washer, Dryer, Gas Water Heater
- Laundry: Upper Level
Features
- Kitchen - Gourmet, Kitchen Island, Upgraded Countertops, Recessed Lighting, Crown Molding, Bathroom - Stall Shower, Bathroom - Tub Shower, Soaking Tub, Breakfast Area, Ceiling Fan(s), Dining Area, Family Room Off Kitchen, Open Floorplan
- Flooring: Hardwood, Carpet, Ceramic Tile, Vinyl
- Basement: Finished
- Number of fireplaces: 1
- Fireplace features: Gas/Propane
Interior area
- Total structure area: 2,248
- Total interior livable area: 2,248 sqft
- Finished area above ground: 2,248
- Finished area below ground: 0
Property
Parking
- Total spaces: 3
- Parking features: Garage Faces Front, Inside Entrance, Asphalt, Attached, Driveway
- Attached garage spaces: 1
- Uncovered spaces: 2
Accessibility
- Accessibility features: None
Features
- Levels: Two
- Stories: 2
- Pool features: None
Lot
- Size: 2,248 Square Feet
Details
- Additional structures: Above Grade, Below Grade
- Parcel number: 460004142618
- Zoning: RESIDENTIAL
- Special conditions: Standard
Construction
Type & style
- Home type: Townhouse
- Architectural style: Colonial
- Property subtype: Townhouse
Materials
- Vinyl Siding, Stucco
- Foundation: Concrete Perimeter
Condition
- Excellent
- New construction: No
- Year built: 2002
Utilities & green energy
- Sewer: Public Sewer
- Water: Public
Community & HOA
Community
- Condo and coop fee: $410 monthly
- Subdivision: Hampton Green
HOA
- Has HOA: No
- Services included: Common Area Maintenance, Maintenance Grounds, Snow Removal, Trash, Maintenance Structure
Location
- Region: North Wales
- Municipality: MONTGOMERY TWP
Financial & listing details
- Price per square foot: $240/sqft
- Tax assessed value: $195,570
- Annual tax amount: $8,262
- Date on market: 4/9/2026
- Listing agreement: Exclusive Right To Sell
- Listing terms: Cash,Conventional
- Inclusions: Refrigerator, Washer, Dryer, Sofa Bed(2yrs Old), Couch In The Basement. All In As-is Condition With No Monetary Value.
- Exclusions: Tv In The Great Room
- Ownership: Fee Simple
Price history
| Date | Event | Price |
|---|---|---|
| 5/28/2026 | Sold | $540,000+1%$240/sqft |
Source:  Bright MLS #PAMC2174552 Report a problem Bright MLS #PAMC2174552 Report a problem | ||
| 4/14/2026 | Contingent | $534,900$238/sqft |
Source: Bright MLS #PAMC2174552 Report a problem | ||
| 4/9/2026 | Listed for sale | $534,900+10.3%$238/sqft |
Source: Bright MLS #PAMC2174552 Report a problem | ||
| 10/12/2023 | Sold | $485,000$216/sqft |
Source: Bright MLS #PAMC2078576 Report a problem | ||
| 8/7/2023 | Pending sale | $485,000$216/sqft |
Source: Bright MLS #PAMC2078576 Report a problem | ||
| 8/1/2023 | Listed for sale | $485,000+61.4%$216/sqft |
Source: Bright MLS #PAMC2078576 Report a problem | ||
| 3/19/2014 | Sold | $300,500$134/sqft |
Source: Public Record Report a problem | ||
Public tax history
| Year | Property taxes | Tax assessment |
|---|---|---|
| 2025 | $7,644 +6.3% | $195,570 |
| 2024 | $7,188 | $195,570 |
| 2023 | $7,188 +7% | $195,570 |
| 2022 | $6,716 +6.4% | $195,570 |
| 2021 | $6,313 +2.7% | $195,570 |
| 2020 | $6,147 +1.9% | $195,570 |
| 2019 | $6,032 +2.8% | $195,570 |
| 2018 | $5,868 +3% | $195,570 |
| 2017 | $5,698 +2% | $195,570 |
| 2016 | $5,587 +2.7% | $195,570 |
| 2015 | $5,441 +1.8% | $195,570 |
| 2014 | $5,347 +1.4% | $195,570 |
| 2013 | $5,273 +1.4% | $195,570 |
| 2012 | $5,201 +1.7% | $195,570 |
| 2011 | $5,112 +2.4% | $195,570 |
| 2010 | $4,991 +3.2% | $195,570 |
| 2009 | $4,835 +3.6% | $195,570 |
| 2008 | $4,666 +2.2% | -- |
| 2007 | $4,567 +2.9% | -- |
| 2006 | $4,439 +2.5% | -- |
| 2005 | $4,332 +3.6% | -- |
| 2004 | $4,181 +370.3% | -- |
| 2003 | $889 -0.3% | -- |
| 2002 | $892 +9.2% | -- |
| 2000 | $817 | -- |
| 1999 | -- | -- |
Find assessor info on the county website
Neighborhood: 19454
Nearby homes
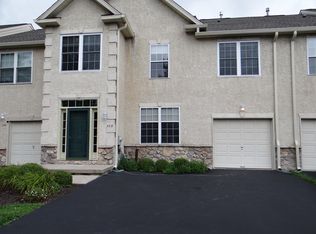
- $543,6003 bd3 ba2.2k sqft102 White Tower Ln, North Wales, PA 19454Off Market
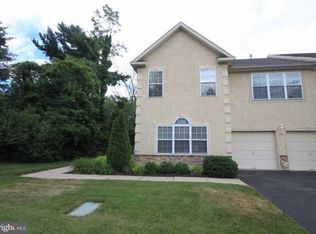
- $555,4003 bd3 ba2.4k sqft104 White Tower Ln, North Wales, PA 19454Off Market
- $583,7003 bd2 ba2.8k sqft101 Hampton Green Dr, North Wales, PA 19454Off Market
- $525,3003 bd4 ba1.9k sqft103 Hampton Green Dr, North Wales, PA 19454Off Market
- $529,1003 bd3 ba2.2k sqft105 Hampton Green Dr, North Wales, PA 19454Off Market
- $563,3003 bd2 ba2.3k sqft107 Hampton Green Dr, North Wales, PA 19454Off Market
- $675,8005 bd3 ba3.8k sqft106 White Tower Ln, North Wales, PA 19454Off Market
- $584,6003 bd2 ba2.4k sqft201 Warwick Way, North Wales, PA 19454Off Market
Nearby schools
GreatSchools rating
- 8/10Gwyn-Nor El SchoolGrades: K-6Distance: 0.9 mi
- 10/10Pennbrook Middle SchoolGrades: 7-9Distance: 1.5 mi
- 9/10North Penn Senior High SchoolGrades: 10-12Distance: 3.6 mi
Schools provided by the listing agent
- District: North Penn
Source: Bright MLS. This data may not be complete. We recommend contacting the local school district to confirm school assignments for this home.
Get a cash offer in 3 minutes
Find out how much your home could sell for in as little as 3 minutes with a no-obligation cash offer.
Estimated market value
$541,800
Get a cash offer in 3 minutes
Find out how much your home could sell for in as little as 3 minutes with a no-obligation cash offer.
Estimated market value
$541,800
- Pennsylvania
- Montgomery County
- North Wales
- 19454
- 100 White Tower Ln
Nearby cities
Nearby zip codes
Other North Wales Topics
