AMAZING PRICE for this stunning custom-built 3-bedroom, 3.5-bathroom home on 2+/- acres! The home boasts a 3-car attached garage, and additional 2-car detached garage with a multi-room workshop for all your projects and storage needs. A beautiful sunroom that overlooks the amazing, landscaped backyard. The spacious gourmet kitchen is a chef's dream with top-of-the-line stainless-steel Bosch appliances, a Sub-Zero built-in refrigerator/freezer, and a propane 6-burner cooktop. It also includes a butler’s kitchen. The sunken living room features a cozy fireplace and an adjacent office space with a wall of bookshelves. The master bedroom suite includes a double vanity, jetted soaking tub, and a separate walk-in shower. The majestic oaks add to the charm of this beautiful property. Location provides easy access to IH-35, making it a breeze to get to San Marcos and Austin. All information contained in this listing is deemed reliable but not guaranteed - Buyers must verify all information.
Closed
Price Unknown
100 Wildcat Hollow Dr, Kyle, TX 78640
3beds
4,053sqft
Single Family Residence
Built in 1987
2 Acres Lot
$748,800 Zestimate®
$--/sqft
$3,257 Estimated rent
Home value
$748,800
$681,000 - $831,000
$3,257/mo
Zestimate® history
Owner options
List your home for rent
$3,257/mo
Rent Zestimate®
Find your next renter with Zillow Rental Manager. Plus, with online applications, you can quickly screen prospective tenants – for free.
$3,257/mo
Rent Zestimate®
Refinance and save
Refinancing to a lower rate could help reduce your monthly payments and save thousands over the life of the loan.
Explore your selling options
Work with a Zillow partner agent
Leverage their expertise and Zillow's premium Showcase listings to get your home seen by more buyers.
Get startedList with your own agent
Get your home in front of millions of buyers by listing it on Zillow.
Learn how to do itSell it yourself
Take full control of how buyers see your home on Zillow by listing For Sale by Owner (FSBO).
List your homeWhat's special
Cozy fireplaceBeautiful sunroomStainless-steel bosch appliancesMajestic oaksSpacious gourmet kitchenJetted soaking tubMaster bedroom suite
Zillow last checked:
Listing updated:
Listed by:
Allison Harwood (512)847-7653,
Re/Max Real Properties
Bought with:
NON-MEMBER AGENT
Non Member Office
Source: Central Texas MLS,MLS#: 510796 Originating MLS: Four Rivers Association of REALTORS
Originating MLS: Four Rivers Association of REALTORSFacts & features
Interior
Bedrooms & bathrooms
- Bedrooms: 3
- Bathrooms: 4
- Full bathrooms: 3
- 1/2 bathrooms: 1
Rooms
- Room types: Sunroom
Primary bedroom
- Level: Main
- Dimensions: 16X15
Bedroom 2
- Level: Main
- Dimensions: 16X13
Bedroom 3
- Level: Main
- Dimensions: 15X13
Primary bathroom
- Level: Main
- Dimensions: 11X7
Bathroom
- Level: Main
- Dimensions: 7X5
Bathroom
- Level: Main
- Dimensions: 7X5
Breakfast room nook
- Level: Main
- Dimensions: 11X9
Dining room
- Level: Main
- Dimensions: 15X13
Kitchen
- Level: Main
- Dimensions: 14X13
Living room
- Level: Main
- Dimensions: 29X18
Office
- Level: Main
- Dimensions: 14X12
Heating
- Central, Electric, Multiple Heating Units
Cooling
- Central Air, Electric, 3+ Units
Appliances
- Included: Double Oven, Dishwasher, Electric Water Heater, Gas Cooktop, Disposal, Gas Range, Ice Maker, Some Commercial Grade, Trash Compactor, Some Gas Appliances, Built-In Oven, Cooktop, Microwave, Water Softener Owned
- Laundry: Washer Hookup, Laundry Room
Features
- Wet Bar, Bookcases, Cedar Closet(s), Ceiling Fan(s), Chandelier, Crown Molding, Cathedral Ceiling(s), Separate/Formal Dining Room, Double Vanity, Entrance Foyer, Home Office, Jetted Tub, Multiple Dining Areas, See Remarks, Skylights, Separate Shower, Tile Counters, Tub Shower, Vanity, Natural Woodwork, Walk-In Closet(s)
- Flooring: Carpet, Stone, Tile
- Windows: Plantation Shutters, Skylight(s), Window Treatments
- Attic: Other,See Remarks
- Number of fireplaces: 1
- Fireplace features: Other, See Remarks
Interior area
- Total interior livable area: 4,053 sqft
Property
Parking
- Total spaces: 3
- Parking features: Attached, Circular Driveway, Door-Multi, Detached, Garage, Other, See Remarks
- Attached garage spaces: 3
- Has uncovered spaces: Yes
Features
- Levels: One
- Stories: 1
- Patio & porch: Covered, Enclosed, Patio, Porch
- Exterior features: Other, Porch, Patio, See Remarks
- Pool features: None
- Spa features: None
- Fencing: Back Yard,Wood
- Has view: Yes
- View description: None
- Body of water: None
Lot
- Size: 2 Acres
Details
- Additional structures: Outbuilding, Workshop
- Parcel number: 1149800000001022
Construction
Type & style
- Home type: SingleFamily
- Architectural style: Traditional
- Property subtype: Single Family Residence
Materials
- Brick Veneer, Masonry
- Foundation: Slab
- Roof: Concrete,Other,See Remarks,Tile
Condition
- Resale
- Year built: 1987
Utilities & green energy
- Sewer: Septic Tank
- Water: Private, Well
- Utilities for property: Electricity Available
Community & HOA
Community
- Features: None
- Security: Security System Owned
- Subdivision: LOMA VERDE
HOA
- Has HOA: No
Location
- Region: Kyle
Financial & listing details
- Tax assessed value: $714,280
- Date on market: 7/1/2023
- Cumulative days on market: 40 days
- Listing agreement: Exclusive Right To Sell
- Listing terms: Cash,Conventional
- Electric utility on property: Yes
- Road surface type: Paved
Price history
| Date | Event | Price |
|---|---|---|
| 8/14/2023 | Listing removed | -- |
Source:  HAR #60330852 Report a problem HAR #60330852 Report a problem | ||
| 8/14/2023 | Pending sale | $775,000$191/sqft |
Source:  Central Texas MLS #510796 Report a problem Central Texas MLS #510796 Report a problem | ||
| 8/10/2023 | Sold | -- |
Source: Central Texas MLS #510796 Report a problem | ||
| 7/12/2023 | Contingent | $775,000$191/sqft |
Source: Central Texas MLS #510796 Report a problem | ||
| 7/12/2023 | Pending sale | $775,000$191/sqft |
Source: HAR #60330852 Report a problem | ||
| 6/6/2023 | Listed for sale | $775,000-13.6%$191/sqft |
Source: HAR #60330852 Report a problem | ||
| 5/6/2023 | Listing removed | -- |
Source: Owner Report a problem | ||
| 5/4/2023 | Listed for sale | $897,000-5.5%$221/sqft |
Source: Owner Report a problem | ||
| 4/11/2023 | Listing removed | -- |
Source:  Unlock MLS #5202571 Report a problem Unlock MLS #5202571 Report a problem | ||
| 1/18/2023 | Price change | $949,700-13.6%$234/sqft |
Source: Unlock MLS #5202571 Report a problem | ||
| 11/14/2022 | Price change | $1,099,700-15.2%$271/sqft |
Source: Unlock MLS #5202571 Report a problem | ||
| 9/30/2022 | Listed for sale | $1,297,000$320/sqft |
Source: Unlock MLS #5202571 Report a problem | ||
Public tax history
| Year | Property taxes | Tax assessment |
|---|---|---|
| 2025 | -- | $714,280 |
| 2024 | $11,357 +176.3% | $714,280 +9.6% |
| 2023 | $4,110 -39.4% | $651,936 +10% |
| 2022 | $6,778 -0.6% | $592,669 +10% |
| 2021 | $6,822 +0.6% | $538,790 +6.1% |
| 2020 | $6,781 +0.2% | $507,670 +5.8% |
| 2019 | $6,767 +1.3% | $479,620 +4.6% |
| 2018 | $6,682 +0.8% | $458,450 +4.6% |
| 2017 | $6,628 +4.9% | $438,210 +6.8% |
| 2016 | $6,317 +2.1% | $410,180 +5.8% |
| 2015 | $6,184 | $387,590 +7% |
| 2014 | $6,184 | $362,360 +0.8% |
| 2013 | -- | $359,570 |
| 2012 | -- | $359,570 -0.1% |
| 2011 | -- | $360,070 -1.1% |
| 2010 | -- | $364,120 +1.9% |
| 2009 | -- | $357,410 |
| 2007 | -- | $357,410 +4.1% |
| 2006 | -- | $343,410 +3.4% |
| 2005 | -- | $332,200 |
| 2004 | -- | $332,200 -1% |
| 2003 | -- | $335,560 +2.7% |
| 2002 | -- | $326,590 +6.4% |
| 2001 | -- | $307,060 +7.7% |
| 2000 | -- | $285,000 |
Find assessor info on the county website
Neighborhood: 78640
Nearby homes
- $525,200-- bd-- ba1.9k sqft120 Wildcat Hollow Dr, Kyle, TX 78640Off Market
- $488,9004 bd3 ba1.8k sqft101 Wildcat Hollow Dr, Kyle, TX 78640Off Market
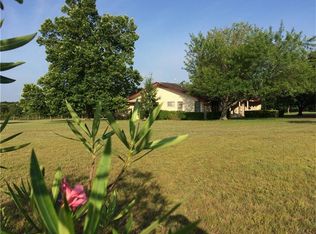
- $525,200-- bd-- ba3.2k sqft111 Wildcat Hollow Dr, Kyle, TX 78640Off Market
- $464,000-- bd-- ba2.6k sqft200 Wildcat Hollow Dr, Kyle, TX 78640Off Market
- $408,200-- bd-- ba1.9k sqft1210 S Old Stagecoach Rd, Kyle, TX 78640Off Market
- $457,300-- bd-- ba2.5k sqft121 Wildcat Hollow Dr, Kyle, TX 78640Off Market
- $563,300-- bd-- ba3.9k sqft1818 Roland Ln, Kyle, TX 78640Off Market
- $821,300-- bd-- ba-- sqft1818 Roland Ln, Kyle, TX 78640Off Market
Nearby schools
GreatSchools rating
- 7/10Blanco Vista Elementary SchoolGrades: PK-5Distance: 2.1 mi
- 5/10Laura B Wallace Middle SchoolGrades: 6-8Distance: 1.1 mi
- 5/10Jack C Hays High SchoolGrades: 9-12Distance: 3.9 mi
Schools provided by the listing agent
- Elementary: Blanco Vista Elementary
- Middle: Wallace Middle School
- High: Lehman High School
- District: Hays Cisd
Source: Central Texas MLS. This data may not be complete. We recommend contacting the local school district to confirm school assignments for this home.
Get a cash offer in 3 minutes
Find out how much your home could sell for in as little as 3 minutes with a no-obligation cash offer.
Estimated market value
$748,800
Get a cash offer in 3 minutes
Find out how much your home could sell for in as little as 3 minutes with a no-obligation cash offer.
Estimated market value
$748,800
- Texas
- Hays County
- Kyle
- 78640
- 100 Wildcat Hollow Dr
Nearby cities
Nearby zip codes
Other Kyle Topics
