Skip main navigation
Closed
  • $650,000

    100 Wilkinson Rd, Macedon, NY 14502

    4beds
    2,782sqft
    Single Family Residence
    Built in 1993
    8.28 Acres Lot
    $650,100 Zestimate®
    $234/sqft
    $3,912 Estimated rent

    Home value

    $650,100

    $618,000 - $683,000

    $3,912/mo

    Zestimate® history
    Loading
    Loading...

    Owner options

    List your home for rent

    $3,912/mo

    Rent Zestimate®

    Find your next renter with Zillow Rental Manager. Plus, with online applications, you can quickly screen prospective tenants – for free.

    Learn more

    $3,912/mo

    Rent Zestimate®

    Refinance and save

    $4,823/mo

    Est. payment

    Refinancing to a lower rate could help reduce your monthly payments and save thousands over the life of the loan.

    See today's rates

    $4,823/mo

    Est. payment

    Explore your selling options

    Work with a Zillow partner agent

    Leverage their expertise and Zillow's premium Showcase listings to get your home seen by more buyers.

    Get started

    List with your own agent

    Get your home in front of millions of buyers by listing it on Zillow.

    Learn how to do it

    Sell it yourself

    Take full control of how buyers see your home on Zillow by listing For Sale by Owner (FSBO).

    List your home

    What's special

    Wooded settingFloor-to-ceiling stone fireplaceRadiant heated floorsSoaring cathedral ceilingsPrivate primary suitePeaceful tree-lined setting
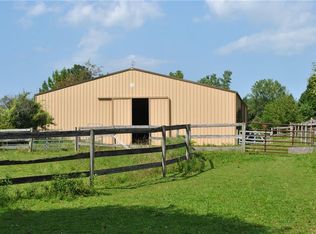
    100 Wilkinson Road—8.28 private acres, 4 bedrooms with possible 5th, 3 full baths, 2-car attached garage, and a 24x40 (4-car) detached steel building. Tucked far off the road in a wooded setting, this property delivers rare privacy just minutes from Eastview Mall, Perinton, Victor, Macedon, and everyday conveniences including Wegmans, Lowe’s, and Walmart. Versatile layout with ideal in-law or guest potential—lower level offers separate ground-level entrance. The main living space stuns with radiant heated floors, floor-to-ceiling stone fireplace, soaring cathedral ceilings, and expansive windows capturing the surrounding nature. Open-concept flow connects to the kitchen and dining areas, leading to a bright 3-season room with windows on every wall and skylights. Multi-tiered decking extends from both the dining area and primary suite, overlooking the backyard and inground pool—perfect for entertaining. Private primary suite features spa-style bath with Jacuzzi tub and custom 5-head shower. 2012 addition expanded the home with the primary suite, additional bedroom, and added lower-level living space. High-end finishes throughout including ceramic and travertine tile, granite countertops, detailed backsplashes, and hardwood flooring with custom walnut and oak inlays. Outdoor oasis includes fiberglass molded inground pool with stamped concrete patio, all set within a peaceful, tree-lined setting. A rare combination of privacy, space, flexibility, and location—this is the one. Delay Negotiations May 11th at 2:00 pm. SQFT determined by Agent.

    Zillow last checked:

    Listing updated:

    Listed by:

    Raymond Luke Cino 315-524-7320,

    Cornerstone Realty Associates,

    Jayden p Cino 315-524-7320,

    Cornerstone Realty Associates

    Bought with:

    Kent L. Graham, 10401395815

    Your Hometown Realty LLC

    Source: NYSAMLSs,MLS#: R1673472MLS LogoOriginating MLS: Rochester

    Facts & features

    Interior

    Bedrooms & bathrooms
    • Bedrooms: 4
    • Bathrooms: 3
    • Full bathrooms: 3
    • Main level bathrooms: 1
    • Main level bedrooms: 1
    Heating
    • Propane, Forced Air, Radiant
    Cooling
    • Central Air
    Appliances
    • Included: Dryer, Dishwasher, Disposal, Propane Water Heater, Refrigerator, Washer
    Features
    • Breakfast Bar, Ceiling Fan(s), Separate/Formal Living Room, Jetted Tub, Kitchen Island, Other, See Remarks, Solid Surface Counters, Skylights, Natural Woodwork, Convertible Bedroom, In-Law Floorplan, Bath in Primary Bedroom
    • Flooring: Carpet, Hardwood, Luxury Vinyl, Tile, Varies
    • Windows: Skylight(s), Thermal Windows
    • Basement: Full,Finished,Walk-Out Access
    • Number of fireplaces: 3
    Interior area
    • Total structure area: 2,782
    • Total interior livable area: 2,782 sqft

    Property

    Parking
    • Total spaces: 6
    • Parking features: Attached, Detached, Electricity, Garage, Driveway, Garage Door Opener, Other
    • Attached garage spaces: 6
    Features
    • Levels: Two
    • Stories: 2
    • Patio & porch: Deck
    • Exterior features: Blacktop Driveway, Deck, Fence, Pool, Private Yard, See Remarks, Propane Tank - Leased
    • Pool features: In Ground
    • Fencing: Partial
    Lot
    • Size: 8.28 Acres
    • Dimensions: 121 x 1257
    • Features: Agricultural, Irregular Lot, Other, Secluded, See Remarks, Wooded
    Details
    • Additional structures: Barn(s), Outbuilding, Other, Shed(s), Storage
    • Parcel number: 54300006011000009768830000
    • Special conditions: Standard

    Construction

    Type & style
    • Home type: SingleFamily
    • Architectural style: Contemporary,Raised Ranch,Split Level
    • Property subtype: Single Family Residence
    Materials
    • Attic/Crawl Hatchway(s) Insulated, Brick, Vinyl Siding
    • Foundation: Block
    • Roof: Asphalt,Shingle
    Condition
    • Resale
    • Year built: 1993

    Utilities & green energy

    • Electric: Circuit Breakers
    • Sewer: Septic Tank
    • Water: Connected, Public
    • Utilities for property: Electricity Connected, Water Connected

    Community & HOA

    Community
    • Features: Trails/Paths
    Location
    • Region: Macedon

    Financial & listing details

    • Price per square foot: $234/sqft
    • Tax assessed value: $450,000
    • Annual tax amount: $10,207
    • Date on market: 5/1/2026
    • Cumulative days on market: 10 days
    • Listing terms: Cash,Conventional,FHA,USDA Loan,VA Loan

    Price history

    DateEventPrice
    7/21/2026Sold$650,000+18.2%$234/sqft
    Source: NYSAMLSs #R1673472 Report a problem
    5/12/2026Pending sale$549,900$198/sqft
    Source: NYSAMLSs #R1673472 Report a problem
    5/1/2026Listed for sale$549,900+370%$198/sqft
    Source: NYSAMLSs #R1673472 Report a problem
    8/25/1995Sold$117,000$42/sqft
    Source: Public Record Report a problem

    Public tax history

    YearProperty taxesTax assessment
    2025-- $313,000
    2024-- $313,000
    2023-- $313,000
    2022-- $313,000 +41.2%
    2021-- $221,700
    2020-- $221,700
    2019-- $221,700
    2018-- $221,700
    2017$7,761 $221,700
    2016-- $221,700 +2.3%
    2015-- $216,800
    2014-- $216,800
    2013-- $216,800
    2012-- $216,800
    2011-- $216,800
    2010-- $216,800 +2.3%
    2009-- $212,000
    2008-- $212,000 +13.4%
    2007-- $187,000 +4%
    2006-- $179,800 +2.9%
    2005-- $174,800
    2004-- $174,800 +32.9%
    2003-- $131,500
    2002-- $131,500
    2001-- $131,500 +9.6%
    2000-- $120,000
    Find assessor info on the county website

    Neighborhood: 14502

    Nearby schools

    GreatSchools rating
    Schools provided by the listing agent
    • Middle: Palmyra-Macedon Middle
    • High: Palmyra-Macedon Senior High
    • District: Palmyra-Macedon

    Source: NYSAMLSs. This data may not be complete. We recommend contacting the local school district to confirm school assignments for this home.

    Sell for more on Zillow
    Get a Zillow Showcase℠ listing at no additional cost and you could sell for .
    $650,100
    2% more
    +$13,002
    With Zillow Showcase(estimated)
    $663,102