Skip main navigation
For sale
  • $289,000

    100 Willard St APT 37, Houston, TX 77006

    2beds
    1,270sqft
    : 
    Loading
    Get pre-qualified
    Condominium
    Built in 2005
    -- sqft lot
    $279,200 Zestimate®
    $228/sqft
    $493/mo HOA

    What's special

    Fresh interior paint throughoutOversized windowsCommunity gardenFilled with natural lightHardwood floors throughoutCorner condoPrivate residents-only dog park
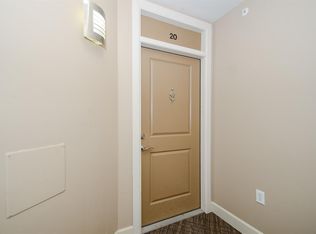
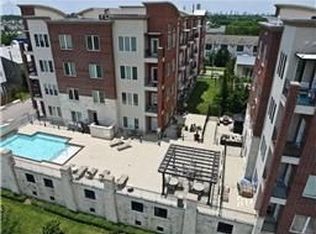
    RARELY AVAILABLE! Beautifully maintained 2-bed, 2-bath CORNER condo in an unbeatable location between Montrose, Midtown, and River Oaks. Filled with natural light and spectacular west-facing sunset views, the home features oversized windows, hardwood floors throughout, and a bright, open feel. The kitchen has been thoughtfully updated with all-new stainless steel appliances, warm wood cabinetry, and generous storage. Fresh interior paint throughout (walls, ceilings, and trim) and upgraded lighting in the kitchen, dining, and guest bath enhance the home’s move-in ready appeal. The primary suite offers a peaceful retreat with a large ensuite bathroom. Located on the third floor for added peace of mind, the unit benefits from secure building and garage access via fob and call box entry. Residents enjoy resort-style amenities including a pool with downtown views, a private residents-only dog park, and a community garden. Close proximity to Whole Foods, Randall’s, Kroger, and H-E-B.
    12 days
    |
    295
    |
    23
    |

    Likely to sell faster than

    Zillow last checked:

    Listing updated:

    Listed by:

    Alison Miller TREC #0842164 703-298-9495,

    Keller Williams Realty Metropolitan

    Source: HAR,MLS#: 23625698MLS Logo

    Loading...

      Facts & features

      Interior

      Bedrooms & bathrooms
      • Bedrooms: 2
      • Bathrooms: 2
      • Full bathrooms: 2
      Primary bathroom
      • Features: Primary Bath: Double Sinks, Primary Bath: Separate Shower
      Heating
      • Electric
      Cooling
      • Ceiling Fan(s), Electric
      Appliances
      • Included: Disposal, Refrigerator, Freestanding Oven, Microwave, Free-Standing Range, Dishwasher, Washer/Dryer
      • Laundry: Electric Dryer Hookup
      Features
      • Elevator
      • Flooring: Tile, Wood
      Interior area
      • Total structure area: 1,270
      • Total interior livable area: 1,270 sqft

      Property

      Parking
      • Parking features: Additional Parking, Assigned, Auto Garage Door Opener, Secured
      • Has garage: Yes
      Accessibility
      • Accessibility features: Disabled Access
      Features
      • Levels: 4-8 Story Building
      • Exterior features: Balcony/Terrace, Trash Pick Up
      Details
      • Parcel number: 1272600010024

      Construction

      Type & style
      • Home type: Condo
      • Property subtype: Condominium
      Condition
      • New construction: No
      • Year built: 2005

      Utilities & green energy

      Green energy
      • Energy efficient items: Thermostat, Lighting

      Community & HOA

      Community
      • Subdivision: Vistas/Midtown
      HOA
      • HOA fee: $493 monthly
      Location
      • Region: Houston

      Financial & listing details

      • Price per square foot: $228/sqft
      • Tax assessed value: $293,950
      • Annual tax amount: $6,247
      • Date on market: 6/26/2026
      • Listing terms: Cash,Conventional
      • Ownership: Full Ownership
      • Road surface type: Concrete, Curbs

        Estimated market value

        $279,200

        $265,000 - $293,000

        $2,128/mo

        Price history

        DateEventPrice
        6/26/2026Listed for sale$289,000$228/sqft
        Source: HAR #23625698 Report a problem
        9/13/2015Sold--
        Source: Agent Provided Report a problem
        8/9/2015Pending sale$289,000$228/sqft
        Source: RE/MAX Westside Realtors #11465043 Report a problem
        8/5/2015Price change$289,000-3.2%$228/sqft
        Source: RE/MAX Westside Realtors #11465043 Report a problem
        7/10/2015Listed for sale$298,500$235/sqft
        Source: RE/MAX Westside, REALTORS #11465043 Report a problem

        Public tax history

        YearProperty taxesTax assessment
        2025$6,247 +3.5%$293,950 +1.9%
        2024$6,036 +6.1%$288,470 +2.2%
        2023$5,687 -8.5%$282,264
        2022$6,215 $282,264 -0.4%
        2021-- $283,296
        2020$6,797 -0.9%$283,296
        2019$6,860 -0.7%$283,296 +3.6%
        2018$6,909 $273,458
        2017$6,909 -0.5%$273,458 -0.5%
        2016$6,946 +34.7%$274,700 -14%
        2015$5,157 $319,498 +19.7%
        2014$5,157 $266,875 +14.7%
        2013-- $232,604 +24.4%
        2012-- $186,988
        2011-- $186,988
        2010-- $186,988
        2009-- $186,988 -27.7%
        2008-- $258,667
        2007-- --

        Find assessor info on the county website

        Monthly payment

        Est. payment

        Payment breakdown

        Explore the cost of this home by adjusting the details. Changes won't be saved.
        All calculations are estimates and provided by Zillow, Inc. for informational purposes only. Actual amounts may vary.
        HOA fees may include property taxes on listings classified as Co-Ops. Contact the listing agent and/or owner for fee details.
        Mortgage interest rates are dependent on a number of factors, including credit score, down payment, and repayment length. Interest rate data provided by Zillow Group Marketplace, Inc. as of 1/1/1970 from various mortgage lenders with which we have lead or other similar arrangements; the Estimated Payment is an average of those rates.
        See how much you could borrow to make a competitive offer.

        Climate risks

        Neighborhood: Fourth Ward

        Getting around

        89 / 100
        Very Walkable
        67 / 100
        Good Transit
        68 / 100
        Bikeable

        Nearby schools

        GreatSchools rating
        Schools provided by the listing agent
        • Elementary: Gregory-Lincoln Elementary School
        • Middle: Gregory-Lincoln Middle School
        • High: Lamar High School (Houston)

        Source: HAR. This data may not be complete. We recommend contacting the local school district to confirm school assignments for this home.

        A local agent can set up tours, give advice and negotiate with sellers.

        Browse local experts

        Similar homes

        Skip to the end of the carouselSkip to the beginning of the carousel