Luxurious Upscale recently upgraded End Unit Townhome 2700 sqft of finished space 4 BR (4th Bedroom in Loft)/2.5 BA 1 car garage Finished Basement in the sought after Williamsburg Villa Community with highly regarded North Penn Schools . BRAND NEW GRANITE, BRAND NEW NEUTRAL PAINT, BRAND NEW LVP FLOORS and CARPETS. LIKE NEW 3 year old Roof and 2 year old Water Heater. As you enter the upgraded home, you will be greeted with a 2 story living room with wall of windows on your right and the Formal Dining Room with Bay Window on your left. Cozy Family Room with Gas Fireplace and Gourmet Kitchen with White Cabinets, BRAND NEW GRANITE, BRAND NEW Microwave and Stainless Steel Appliances including Gas Range, Fridge, Dishwasher, Pantry, Center Island for your gatherings. Powder Room and a Rear Deck for your rest and relaxation. Rear deck overlooks walking trail and opens up to mature trees for a serene retreat. BRAND NEW LVP Floors throughout First Floor. As you head up the stairs, you will be greeted with the Luxurious Master Bedroom with Vaulted Ceilings, huge walk in closet and ceiling fan. Retreat into the recently updated Master Bath with BRAND NEW 72 inch Double Vanity, jacuzzi tub and standing shower. Two other Nice sized bedrooms with ceiling fans, Upgraded Hall Bath, and convenient second floor laundry with included Washer and Dryer. As you head up to the third floor, you will be greeted with the finished loft with skylights which could be used as the 4th Bedroom or Home Office. BRAND NEW CARPETS throughout second and third floors. As you head down the basement, you will be greeted with the BRAND NEW Finished Basement that could be used for additional Family Room/Gym/Home Office/Play Room. BRAND NEW LVP Floors and Recessed Lighting throughout this floor. Bright and Cheery Floor plan with plenty of natural lighting throughout. Attached one car garage and an additional parking in the driveway with New Sealcoating. HOA offers the convenience of Lawn maintenance, Snow Removal and Trash pickup. Convenient Location minutes to PA Turnpike NE Lansdale Extension and SEPTA R5 Train Line to Center City Philadelphia, minutes to major highways like Rt 463, Rt 63, Rt 202 and Rt 309. Numerous shopping options, restaurants, groceries, gym and entertainment within minutes. Costco, BJs, Walmart, Target, Wegmans and Montgomery Mall all within a 20 minute drive. Short Commute to numerous major employers like Merck, Pfizer, J&J, and GSK. Why wait when you can simply pack and move to your new home to celebrate the holidays in your new home. Schedule your showing now!
Sold for $520,000
Street View
$520,000
100 Williamsburg Way, Lansdale, PA 19446
4beds
2,700sqft
Townhouse
Built in 1999
0.27 Acres Lot
$537,800 Zestimate®
$193/sqft
$3,501 Estimated rent
Home value
$537,800
$495,000 - $581,000
$3,501/mo
Zestimate® history
Owner options
List your home for rent
$3,501/mo
Rent Zestimate®
Find your next renter with Zillow Rental Manager. Plus, with online applications, you can quickly screen prospective tenants – for free.
$3,501/mo
Rent Zestimate®
Refinance and save
$3,584/mo
Est. payment
Refinancing to a lower rate could help reduce your monthly payments and save thousands over the life of the loan.
$3,584/mo
Est. payment
Explore your selling options
Work with a Zillow partner agent
Leverage their expertise and Zillow's premium Showcase listings to get your home seen by more buyers.
Get startedList with your own agent
Get your home in front of millions of buyers by listing it on Zillow.
Learn how to do itSell it yourself
Take full control of how buyers see your home on Zillow by listing For Sale by Owner (FSBO).
List your homeWhat's special
Luxurious master bedroomFinished basementJacuzzi tubWall of windowsMature treesWalking trailCenter island
Zillow last checked:
Listing updated:
Listed by:
Nelli Alagappan 267-467-7586,
RE/MAX Central - Lansdale
Bought with:
WALAA ELABSY, RS370769
Realty Mark Associates
Source: Bright MLS,MLS#: PAMC2119744
Facts & features
Interior
Bedrooms & bathrooms
- Bedrooms: 4
- Bathrooms: 3
- Full bathrooms: 2
- 1/2 bathrooms: 1
- Main level bathrooms: 1
Rooms
- Room types: Living Room, Dining Room, Primary Bedroom, Bedroom 2, Bedroom 4, Kitchen, Game Room, Family Room, Bedroom 1, Laundry
Basement
- Description: Percent Finished: 75.0
- Area: 500
Heating
- Forced Air, Natural Gas
Cooling
- Central Air, Electric
Appliances
- Included: Built-In Range, Dishwasher, Dryer, Energy Efficient Appliances, Oven/Range - Gas, Refrigerator, Stainless Steel Appliance(s), Washer, Water Heater, Microwave, Gas Water Heater
- Laundry: Upper Level, Laundry Room
Features
- Kitchen Island, Bathroom - Stall Shower, Eat-in Kitchen, Bathroom - Tub Shower, Ceiling Fan(s), Combination Kitchen/Dining, Combination Kitchen/Living, Dining Area, Family Room Off Kitchen, Open Floorplan, Formal/Separate Dining Room, Kitchen - Gourmet, Pantry, Recessed Lighting, Upgraded Countertops, Walk-In Closet(s), Cathedral Ceiling(s), High Ceilings
- Flooring: Luxury Vinyl, Carpet, Ceramic Tile
- Windows: Bay/Bow, Skylight(s)
- Basement: Interior Entry,Partially Finished
- Number of fireplaces: 1
- Fireplace features: Gas/Propane
Interior area
- Total structure area: 3,000
- Total interior livable area: 2,700 sqft
- Finished area above ground: 2,200
- Finished area below ground: 500
Property
Parking
- Total spaces: 2
- Parking features: Inside Entrance, Driveway, Attached, Other
- Attached garage spaces: 1
- Uncovered spaces: 1
Accessibility
- Accessibility features: None
Features
- Levels: Three
- Stories: 3
- Patio & porch: Deck
- Exterior features: Sidewalks, Street Lights
- Pool features: None
- Has spa: Yes
- Spa features: Bath
Lot
- Size: 0.27 Acres
- Dimensions: 90.00 x 0.00
Details
- Additional structures: Above Grade, Below Grade
- Parcel number: 530009672202
- Zoning: R125
- Special conditions: Standard
Construction
Type & style
- Home type: Townhouse
- Architectural style: Colonial
- Property subtype: Townhouse
Materials
- Vinyl Siding
- Foundation: Concrete Perimeter
Condition
- Very Good
- New construction: No
- Year built: 1999
- Major remodel year: 2024
Details
- Builder model: WILLIAMSBURG
- Builder name: W. B. HOMES, INC.
Utilities & green energy
- Electric: 200+ Amp Service
- Sewer: Public Sewer
- Water: Public
- Utilities for property: Cable Available
Community & HOA
Community
- Subdivision: Williamsburg Villa
HOA
- Has HOA: Yes
- Services included: Common Area Maintenance, Maintenance Grounds, Snow Removal, Trash
- HOA fee: $193 monthly
- HOA name: WILLIAMSBURG VILLAGE COMMUNITY ASSOC
Location
- Region: Lansdale
- Municipality: TOWAMENCIN TWP
Financial & listing details
- Price per square foot: $193/sqft
- Tax assessed value: $171,550
- Annual tax amount: $7,109
- Date on market: 10/9/2024
- Listing agreement: Exclusive Right To Sell
- Listing terms: Conventional,Cash
- Inclusions: Fridge, Washer, Dryer All As-is No Value
- Ownership: Fee Simple
Price history
| Date | Event | Price |
|---|---|---|
| 1/24/2025 | Sold | $520,000-1.9%$193/sqft |
Source:  Bright MLS #PAMC2119744 Report a problem Bright MLS #PAMC2119744 Report a problem | ||
| 12/12/2024 | Contingent | $529,900$196/sqft |
Source: Bright MLS #PAMC2119744 Report a problem | ||
| 11/14/2024 | Price change | $529,900-0.9%$196/sqft |
Source: Bright MLS #PAMC2119744 Report a problem | ||
| 10/25/2024 | Price change | $534,900-0.9%$198/sqft |
Source: Bright MLS #PAMC2119744 Report a problem | ||
| 10/10/2024 | Listed for sale | $539,900+67.7%$200/sqft |
Source: Bright MLS #PAMC2119744 Report a problem | ||
| 5/26/2006 | Sold | $321,900$119/sqft |
Source: Public Record Report a problem | ||
Public tax history
| Year | Property taxes | Tax assessment |
|---|---|---|
| 2025 | $7,177 +4.7% | $171,550 |
| 2024 | $6,854 | $171,550 |
| 2023 | $6,854 +9.7% | $171,550 |
| 2022 | $6,246 +5.2% | $171,550 |
| 2021 | $5,936 +2.5% | $171,550 |
| 2020 | $5,790 +1.8% | $171,550 |
| 2019 | $5,689 +2.6% | $171,550 |
| 2018 | $5,545 +2.8% | $171,550 |
| 2017 | $5,396 +1.8% | $171,550 |
| 2016 | $5,298 +2.5% | $171,550 |
| 2015 | $5,171 +1.6% | $171,550 |
| 2014 | $5,089 +1.3% | $171,550 |
| 2013 | $5,024 +1.3% | $171,550 |
| 2012 | $4,961 +1.6% | $171,550 |
| 2011 | $4,882 +8% | $171,550 |
| 2010 | $4,519 +3.1% | $171,550 |
| 2009 | $4,382 +3.5% | $171,550 |
| 2008 | $4,233 +2.1% | -- |
| 2007 | $4,147 +2.9% | -- |
| 2006 | $4,031 +2.4% | -- |
| 2005 | $3,937 +3.5% | -- |
| 2004 | $3,804 | -- |
| 2003 | $3,804 +6.9% | -- |
| 2002 | $3,558 +9.1% | -- |
| 2000 | $3,262 +4249.3% | -- |
| 1999 | $75 | -- |
Find assessor info on the county website
Neighborhood: 19446
Nearby homes
- $519,4003 bd2 ba2.3k sqft101 Williamsburg Way, Lansdale, PA 19446Off Market
- $457,3003 bd2 ba1.9k sqft102 Williamsburg Way, Lansdale, PA 19446Off Market
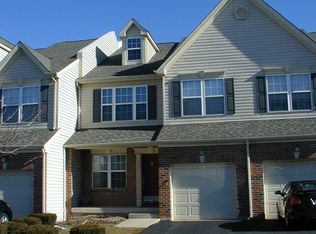
- $486,9003 bd3 ba1.7k sqft103 Williamsburg Way, Lansdale, PA 19446Off Market
- $608,2003 bd3 ba2.7k sqft104 Williamsburg Way, Lansdale, PA 19446Off Market
- $451,0002 bd2 ba1.8k sqft214 Wyncote Ct, Lansdale, PA 19446Off Market
- $485,0003 bd3 ba1.9k sqft213 Wyncote Ct, Lansdale, PA 19446Off Market
- $505,2003 bd3 ba1.9k sqft105 Williamsburg Way, Lansdale, PA 19446Off Market
- $693,5004 bd2 ba3.2k sqft100 Tapestry Way, Lansdale, PA 19446Off Market
Nearby schools
GreatSchools rating
- 9/10Walton Farm El SchoolGrades: K-6Distance: 0.7 mi
- 8/10Pennfield Middle SchoolGrades: 7-9Distance: 2.1 mi
- 9/10North Penn Senior High SchoolGrades: 10-12Distance: 1.3 mi
Schools provided by the listing agent
- Elementary: Walton Farm
- Middle: Pennfield
- High: North Penn Senior
- District: North Penn
Source: Bright MLS. This data may not be complete. We recommend contacting the local school district to confirm school assignments for this home.
Get a cash offer in 3 minutes
Find out how much your home could sell for in as little as 3 minutes with a no-obligation cash offer.
Estimated market value
$537,800
Get a cash offer in 3 minutes
Find out how much your home could sell for in as little as 3 minutes with a no-obligation cash offer.
Estimated market value
$537,800
- Pennsylvania
- Montgomery County
- Lansdale
- 19446
- 100 Williamsburg Way
Nearby cities
Nearby zip codes
Other Lansdale Topics
