Skip main navigation
Accepting back-up offers
  • $424,990

    100 Willow Point Dr, Little Rock, AR 72223

    3beds
    1,770sqft
    : 
    Loading
    Get pre-qualified
    Single Family Residence
    Built in 2021
    8,276 Square Feet Lot
    $-- Zestimate®
    $240/sqft
    $-- HOA

    What's special

    Peaceful wooded backdropSurrounded by mature landscapingSpacious primary suiteLarge walk-in closetEnergy-efficient windowsTankless water heaterBuilt-in bookshelves
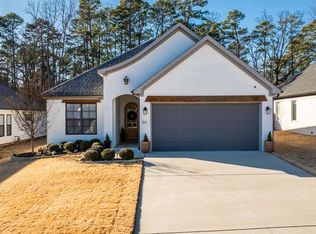
    Tucked away near Chenal Parkway, this beautifully designed home blends comfort, quality, and privacy in one exceptional setting. Surrounded by mature landscaping and a peaceful wooded backdrop, the property offers a quiet retreat while still being close to shopping, dining, and everything West Little Rock has to offer. Inside, you'll find thoughtful upgrades throughout including luxury vinyl plank flooring, vaulted ceilings and archways, custom cabinetry, built-in bookshelves, and stunning solid wood 10-foot doors that add warmth and character to the space. The kitchen is equipped with stainless steel appliances and designed for both everyday living and entertaining. The spacious primary suite features a large walk-in closet, while additional upgrades such as energy-efficient windows, a tankless water heater, MyQ smart garage opener, and wired alarm/security systems provide modern convenience and peace of mind. This home offers the perfect balance of timeless craftsmanship, functionality, and natural beauty.
    66 days
    |
    417
    |
    13
    |

    Zillow last checked:

    Listing updated:

    Listed by:

    Nesia Sturdivant 501-470-8418,

    ERA TEAM Real Estate 501-327-6731

    Source: CARMLS,MLS#: 26019512MLS Logo

    Loading...

      Facts & features

      Interior

      Bedrooms & bathrooms
      • Bedrooms: 3
      • Bathrooms: 2
      • Full bathrooms: 2
      Rooms
      • Room types: Formal Living Room
      Dining room
      • Features: Separate Dining Room, Breakfast Bar
      Heating
      • Electric
      Cooling
      • Electric
      Appliances
      • Included: Built-In Range, Microwave, Electric Range, Dishwasher, Disposal, Electric Water Heater
      • Laundry: Washer Hookup, Electric Dryer Hookup, Laundry Room
      Features
      • Walk-In Closet(s), Built-in Features, Ceiling Fan(s), Walk-in Shower, Breakfast Bar, Pantry, Sheet Rock, Vaulted Ceiling(s), Primary Bedroom/Main Lv, Guest Bedroom/Main Lv, Primary Bedroom Apart, 3 Bedrooms Same Level
      • Flooring: Luxury Vinyl
      • Doors: Insulated Doors
      • Windows: Insulated Windows
      • Has fireplace: Yes
      • Fireplace features: Gas Logs Present
      Interior area
      • Total structure area: 1,770
      • Total interior livable area: 1,770 sqft
      Video & virtual tour

      Property

      Parking
      • Total spaces: 2
      • Parking features: Garage, Two Car
      • Has garage: Yes
      Features
      • Levels: One
      • Stories: 1
      • Patio & porch: Patio, Screened
      • Exterior features: Rain Gutters
      • Fencing: Full,Brick,Wood
      Lot
      • Size: 8,276 Square Feet
      • Features: Level, Subdivided
      Details
      • Parcel number: 54L0015102800

      Construction

      Type & style
      • Home type: SingleFamily
      • Architectural style: Traditional
      • Property subtype: Single Family Residence
      Materials
      • Brick
      • Foundation: Slab
      • Roof: Composition
      Condition
      • New construction: No
      • Year built: 2021

      Utilities & green energy

      • Electric: Elec-Municipal (+Entergy)
      • Water: Public
      Green energy
      • Energy efficient items: Doors, Insulation

      Community & HOA

      Community
      • Security: Smoke Detector(s), Security System, Video Surveillance
      • Subdivision: COPPER RUN
      HOA
      • Has HOA: No
      Location
      • Region: Little Rock

      Financial & listing details

      • Price per square foot: $240/sqft
      • Tax assessed value: $316,915
      • Annual tax amount: $4,075
      • Date on market: 5/14/2026
      • Listing terms: VA Loan,FHA,Conventional,Cash
      • Road surface type: Paved

        Estimated market value

        Not available

        Estimated sales range

        Not available

        Not available

        Price history

        DateEventPrice
        5/28/2026Listed for sale$424,990$240/sqft
        Source: CARMLS #26019512 Report a problem
        5/27/2026Contingent$424,990$240/sqft
        Source: CARMLS #26019512 Report a problem
        5/14/2026Listed for sale$424,990+11.3%$240/sqft
        Source: CARMLS #26019512 Report a problem
        9/14/2023Sold$382,000-1.4%$216/sqft
        Source: CARMLS #23023590 Report a problem
        8/12/2023Price change$387,500-1.4%$219/sqft
        Source: CARMLS #23023590 Report a problem
        8/1/2023Listed for sale$393,000+31.4%$222/sqft
        Source: CARMLS #23023590 Report a problem
        2/24/2021Sold$299,000$169/sqft
        Source: CARMLS #20035202 Report a problem

        Public tax history

        YearProperty taxesTax assessment
        2024$4,461 -3.7%$63,383
        2023$4,631 +1%$63,383
        2022$4,586 +23.9%$63,383 +27.7%
        2021$3,702 $49,649 +313.7%
        2020-- $12,000
        2019$1,007 $12,000
        Find assessor info on the county website

        Monthly payment

        Est. payment

        Payment breakdown

        Explore the cost of this home by adjusting the details. Changes won't be saved.
        All calculations are estimates and provided by Zillow, Inc. for informational purposes only. Actual amounts may vary.
        HOA fees may include property taxes on listings classified as Co-Ops. Contact the listing agent and/or owner for fee details.
        Mortgage interest rates are dependent on a number of factors, including credit score, down payment, and repayment length. Interest rate data provided by Zillow Group Marketplace, Inc. as of 1/1/1970 from various mortgage lenders with which we have lead or other similar arrangements; the Estimated Payment is an average of those rates.
        See how much you could borrow to make a competitive offer.

        Climate risks

        Neighborhood: 72223

        Getting around

        5 / 100
        Car-Dependent
        0 / 100
        No Nearby Transit
        17 / 100
        Somewhat Bikeable

        Nearby schools

        GreatSchools rating

        A local agent can set up tours, give advice and negotiate with sellers.

        A local lender can help you make sure your offer is ready when you are.

        Browse local experts

        Similar homes