This beautifully crafted tabby ranch offers peaceful lagoon and fountain views, a smart floor plan, and exceptional storage. Built with care and attention to detail by the original owners, the home features a vaulted great room with a fireplace, a dedicated dining room, and a spacious kitchen with its own vaulted ceiling, center island, and breakfast area.All three bedrooms and a home office are thoughtfully arranged on one side of the home, while the generous primary suite is set along the rear, featuring two walk-in closets. A large walk-in laundry room and extensive storage throughout add everyday ease.Enjoy outdoor views from the fully enclosed tiled sunroom with a skylight. Additional highlights include gas cooking, gas logs, and a gas dryer, plus two garages—one oversized—ideal for vehicles, a golf cart, or workshop. Recent upgrades include new landscaping, a new irrigation system, and a private well for watering. Connected to city water and sewer.
Sold for $794,000
Street View
$794,000
100 Wimbledon Dr, Saint Simons Island, GA 31522
4beds
2,844sqft
Single Family Residence
Built in 1993
0.3 Acres Lot
$808,100 Zestimate®
$279/sqft
$4,318 Estimated rent
Home value
$808,100
$703,000 - $929,000
$4,318/mo
Zestimate® history
Owner options
List your home for rent
$4,318/mo
Rent Zestimate®
Find your next renter with Zillow Rental Manager. Plus, with online applications, you can quickly screen prospective tenants – for free.
$4,318/mo
Rent Zestimate®
Refinance and save
$4,995/mo
Est. payment
Refinancing to a lower rate could help reduce your monthly payments and save thousands over the life of the loan.
$4,995/mo
Est. payment
Explore your selling options
Work with a Zillow partner agent
Leverage their expertise and Zillow's premium Showcase listings to get your home seen by more buyers.
Get startedList with your own agent
Get your home in front of millions of buyers by listing it on Zillow.
Learn how to do itSell it yourself
Take full control of how buyers see your home on Zillow by listing For Sale by Owner (FSBO).
List your homeWhat's special
Home officeGenerous primary suiteCenter islandSmart floor planEnclosed tiled sunroomDedicated dining roomNew landscaping
Zillow last checked:
Listing updated:
Listed by:
Susan Imhoff 912-222-5686,
DeLoach Sotheby's International Realty
Bought with:
Ken Haynes, 380124
BHHS Hodnett Cooper Real Estate
Source: Scout MLS,MLS#: 1653586
Facts & features
Interior
Bedrooms & bathrooms
- Bedrooms: 4
- Bathrooms: 3
- Full bathrooms: 3
Features
- Has basement: No
- Has fireplace: Yes
- Fireplace features: Gas Log, Great Room
Interior area
- Total structure area: 2,844
- Total interior livable area: 2,844 sqft
Property
Parking
- Total spaces: 3
- Parking features: Attached, Driveway, Garage Faces Rear, Garage Faces Side, Garage Door Opener, Guest, Other, Paved, Storage
- Garage spaces: 3
- Has uncovered spaces: Yes
Features
- Exterior features: Lighting
- Has private pool: Yes
- Has view: Yes
- On waterfront: Yes
Lot
- Size: 0.3 Acres
- Features: City Lot, Sprinklers In Front, Sprinklers In Rear, Full Size Lot, Yard Well
Details
- Parcel number: 0409361
Construction
Type & style
- Home type: SingleFamily
- Architectural style: Ranch,Traditional
- Property subtype: Single Family Residence
Condition
- As Is
- Year built: 1993
Community & HOA
Community
- Features: Curbs
- Subdivision: Courtside Homes
HOA
- Has HOA: Yes
- HOA name: Courtside Homes Homeowners Association
- Second HOA name: Sea Palms West HOA
Location
- Region: Saint Simons Island
Financial & listing details
- Price per square foot: $279/sqft
- Tax assessed value: $625,500
- Annual tax amount: $1,325
- Date on market: 4/30/2025
- Listing terms: 1031 Exchange,Cash,Conventional
- Road surface type: Asphalt, Paved
Price history
| Date | Event | Price |
|---|---|---|
| 6/10/2025 | Sold | $794,000-0.6%$279/sqft |
Source: Scout MLS #1653586 Report a problem | ||
| 5/9/2025 | Pending sale | $799,000$281/sqft |
Source: Scout MLS #1653586 Report a problem | ||
| 4/30/2025 | Listed for sale | $799,000+85.8%$281/sqft |
Source: Scout MLS #1653586 Report a problem | ||
| 9/25/2020 | Sold | $430,000-3.4%$151/sqft |
Source: Scout MLS #1620115 Report a problem | ||
| 7/10/2020 | Listed for sale | $445,000$156/sqft |
Source: Signature Properties Group Inc. #1620115 Report a problem | ||
Public tax history
| Year | Property taxes | Tax assessment |
|---|---|---|
| 2025 | $1,337 +0.9% | $250,200 +0.4% |
| 2024 | $1,325 +8.7% | $249,160 |
| 2023 | $1,219 -10.3% | $249,160 +53.5% |
| 2022 | $1,359 -2.6% | $162,280 +9% |
| 2021 | $1,395 | $148,840 |
| 2020 | -- | $148,840 -3.5% |
| 2019 | $960 | $154,160 |
| 2018 | $960 | $154,160 +26.2% |
| 2017 | $960 | $122,120 |
| 2016 | $960 +22.6% | $122,120 |
| 2015 | $783 | $122,120 +14.9% |
| 2014 | $783 | $106,240 |
| 2013 | -- | -- |
| 2012 | -- | -- |
| 2011 | -- | -- |
| 2010 | -- | -- |
Find assessor info on the county website
Neighborhood: 31522
Nearby homes
- $312,8002 bd2 ba1.4k sqft861 Wimbledon Dr, Saint Simons Island, GA 31522Off Market
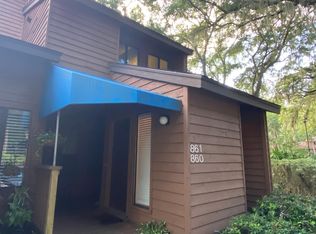
- $288,6002 bd2 ba1k sqft865 Wimbledon Dr, Saint Simons Island, GA 31522Off Market
- $305,3002 bd2 ba1k sqft863 Wimbledon Dr, Saint Simons Island, GA 31522Off Market
- $285,8002 bd2 ba1k sqft871 Wimbledon Dr, Saint Simons Island, GA 31522Off Market
- $--2 bd2 ba1k sqft871 Wimbledon Dr #871, Saint Simons Island, GA 31522Off Market
- $340,5002 bd3 ba1.4k sqft867 Wimbledon Dr, Saint Simons Island, GA 31522Off Market
- $322,4002 bd2 ba1k sqft873 Wimbledon Dr, Saint Simons Island, GA 31522Off Market
- $385,0002 bd3 ba1.7k sqft875 Wimbledon Dr, Saint Simons Island, GA 31522Sold
Nearby schools
GreatSchools rating
- 9/10Oglethorpe Point Elementary SchoolGrades: PK-5Distance: 0.6 mi
- 6/10Glynn Middle SchoolGrades: 6-8Distance: 7.9 mi
- 10/10Glynn AcademyGrades: 9-12Distance: 8 mi
Schools provided by the listing agent
- Elementary: Oglethorpe
- Middle: Glynn Middle School
- High: Glynn Academy
Source: Scout MLS. This data may not be complete. We recommend contacting the local school district to confirm school assignments for this home.
Sell for more on Zillow
Get a Zillow Showcase℠ listing at no additional cost and you could sell for .
$808,100
2% more
+$16,162
With Zillow Showcase(estimated)
$824,262
Sell for more on Zillow
Get a Zillow Showcase℠ listing at no additional cost and you could sell for .
$808,100
2% more
+$16,162
With Zillow Showcase(estimated)
$824,262
- Georgia
- Glynn County
- Saint Simons Island
- 31522
- 100 Wimbledon Dr
Nearby cities
Nearby zip codes
Other Saint Simons Island Topics
- Apartments for Rent in 31522
- Houses for Sale in 31522
- Houses for Rent in 31522
- 31522 Real Estate
- Saint Simons Island Condos
- Houses for Sale in Saint Simons Island
- Newest Listings in Saint Simons Island
- Saint Simons Island Home Values
- Saint Simons Island Real Estate Agents
- Saint Simons Island Refinance
- Saint Simons Island Mortgage Rates
