Easy living at its finest in this great 2 bedroom, 2 bath condo in Woodmont North in the award-winning Downingtown School District. The kitchen has ample cabinetry, newer refrigerator, dishwasher, and range. The dining area is adjacent to the kitchen. The spacious living room will accommodate a nice amount of furniture and has a set of functional built-in bookshelves. Sliding doors to the balcony are off the living room. Enjoy a morning cup of coffee or unwind when you arrive home! The primary bedroom has an ensuite bath with stall shower. The second bedroom, a hall bath, convenient laundry, and lots of storage too! ALL EXTERIOR MAINTENANCE IS INCLUDED in your association dues! And…just in time for summer, the association fee includes pool passes to the community pool! Common area maintenance, trash, sewer AND water are all included, making this a great investment! Security/intercom system offers peace of mind and easy access to allow entry for guests. This unit has a storage area on the first floor for seasonal items such as bikes, decorations, etc. Convenient location close to lots of local shopping, including Wegman’s, Main St. Exton, and restaurants galore! Also, just minutes from local commuter roadways, including the PA Turnpike. Peaceful, well-kept community. Also, perfect for an investor looking to have a rental in the desirable Downingtown School District!
Sold for $225,000
$225,000
100 Winding Way #A-23, Downingtown, PA 19335
2beds
821sqft
Condominium
Built in 1973
-- sqft lot
$231,100 Zestimate®
$274/sqft
$1,703 Estimated rent
Home value
$231,100
$217,000 - $247,000
$1,703/mo
Zestimate® history
Owner options
List your home for rent
$1,703/mo
Rent Zestimate®
Find your next renter with Zillow Rental Manager. Plus, with online applications, you can quickly screen prospective tenants – for free.
$1,703/mo
Rent Zestimate®
Refinance and save
$1,516/mo
Est. payment
Refinancing to a lower rate could help reduce your monthly payments and save thousands over the life of the loan.
$1,516/mo
Est. payment
Explore your selling options
Work with a Zillow partner agent
Leverage their expertise and Zillow's premium Showcase listings to get your home seen by more buyers.
Get startedList with your own agent
Get your home in front of millions of buyers by listing it on Zillow.
Learn how to do itSell it yourself
Take full control of how buyers see your home on Zillow by listing For Sale by Owner (FSBO).
List your homeWhat's special
Primary bedroomLots of storageFunctional built-in bookshelvesAmple cabinetryNewer refrigeratorEnsuite bathConvenient laundry
Zillow last checked:
Listing updated:
Listed by:
Laurie Curran 610-585-2344,
BHHS Fox & Roach-Collegeville
Bought with:
Molly Caso, RS322644
Keller Williams Real Estate -Exton
Source: Bright MLS,MLS#: PACT2099186
Facts & features
Interior
Bedrooms & bathrooms
- Bedrooms: 2
- Bathrooms: 2
- Full bathrooms: 2
- Main level bathrooms: 2
- Main level bedrooms: 2
Rooms
- Room types: Living Room, Dining Room, Primary Bedroom, Kitchen, Bathroom 2, Primary Bathroom
Primary bedroom
- Features: Flooring - Carpet
- Level: Main
Primary bathroom
- Features: Flooring - Tile/Brick
- Level: Main
Bathroom 2
- Features: Flooring - Tile/Brick
- Level: Main
Dining room
- Level: Main
Kitchen
- Features: Kitchen - Electric Cooking
- Level: Main
Living room
- Features: Ceiling Fan(s), Built-in Features
- Level: Main
Heating
- Baseboard, Electric
Cooling
- Wall Unit(s), Electric
Appliances
- Included: Dishwasher, Dryer, Self Cleaning Oven, Oven/Range - Electric, Washer, Washer/Dryer Stacked, Water Heater, Electric Water Heater
- Laundry: Dryer In Unit, Washer In Unit, In Unit
Features
- Built-in Features, Ceiling Fan(s), Dining Area, Floor Plan - Traditional, Kitchen - Galley, Primary Bath(s), Pantry, Bathroom - Stall Shower, Bathroom - Tub Shower
- Flooring: Ceramic Tile, Carpet, Laminate
- Doors: Sliding Glass, Six Panel
- Windows: Casement, Insulated Windows, Screens
- Has basement: No
- Has fireplace: No
Interior area
- Total structure area: 821
- Total interior livable area: 821 sqft
- Finished area above ground: 821
- Finished area below ground: 0
Property
Parking
- Parking features: Parking Lot
Accessibility
- Accessibility features: None
Features
- Levels: One
- Stories: 1
- Exterior features: Lighting
- Pool features: Community
Lot
- Size: 821 Square Feet
- Features: Suburban
Details
- Additional structures: Above Grade, Below Grade
- Parcel number: 4002 0522
- Zoning: R3
- Special conditions: Standard
- Other equipment: Intercom
Construction
Type & style
- Home type: Condo
- Architectural style: Colonial
- Property subtype: Condominium
- Attached to another structure: Yes
Materials
- Brick
- Roof: Asphalt
Condition
- New construction: No
- Year built: 1973
Utilities & green energy
- Electric: 200+ Amp Service
- Sewer: Public Sewer
- Water: Public
- Utilities for property: Cable Connected, Phone
Community & HOA
Community
- Security: Main Entrance Lock
- Condo and coop fee: $368 monthly
- Subdivision: Woodmont North
HOA
- Has HOA: No
- Amenities included: Pool
- Services included: All Ground Fee, Common Area Maintenance, Maintenance Structure, Insurance, Maintenance Grounds, Management, Parking Fee, Pool(s), Road Maintenance, Sewer, Snow Removal, Trash, Water
- HOA name: Woodmont North Condominium Assoc.
Location
- Region: Downingtown
- Municipality: EAST CALN TWP
Financial & listing details
- Price per square foot: $274/sqft
- Tax assessed value: $47,020
- Annual tax amount: $1,717
- Date on market: 5/30/2025
- Listing agreement: Exclusive Right To Sell
- Listing terms: Cash,Conventional
- Inclusions: Refrigerator, Washer, Dryer (all In As Is Condition)
- Ownership: Fee Simple
Price history
| Date | Event | Price |
|---|---|---|
| 9/11/2025 | Sold | $225,000-4.3%$274/sqft |
Source:  Bright MLS #PACT2099186 Report a problem Bright MLS #PACT2099186 Report a problem | ||
| 8/12/2025 | Contingent | $235,000$286/sqft |
Source: Bright MLS #PACT2099186 Report a problem | ||
| 7/30/2025 | Listed for sale | $235,000$286/sqft |
Source: Bright MLS #PACT2099186 Report a problem | ||
| 6/17/2025 | Contingent | $235,000$286/sqft |
Source: Bright MLS #PACT2099186 Report a problem | ||
| 5/30/2025 | Listed for sale | $235,000+42.5%$286/sqft |
Source: Bright MLS #PACT2099186 Report a problem | ||
| 6/15/2020 | Sold | $164,900$201/sqft |
Source: Berkshire Hathaway HomeServices Fox & Roach #PACT497392_19335_A23 Report a problem | ||
| 4/20/2020 | Pending sale | $164,900$201/sqft |
Source: BHHS Fox & Roach Exton Home Marketing Center #PACT497392 Report a problem | ||
| 3/14/2020 | Price change | $164,900-1.1%$201/sqft |
Source: BHHS Fox & Roach Exton Home Marketing Center #PACT497392 Report a problem | ||
| 3/13/2020 | Price change | $166,800-1.8%$203/sqft |
Source: BHHS Fox & Roach Exton Home Marketing Center #PACT497392 Report a problem | ||
| 2/29/2020 | Price change | $169,800-0.1%$207/sqft |
Source: BHHS Fox & Roach Exton Home Marketing Center #PACT497392 Report a problem | ||
| 2/6/2020 | Listed for sale | $169,900$207/sqft |
Source: BHHS Fox & Roach Exton Home Marketing Center #PACT497392 Report a problem | ||
| 1/29/2020 | Pending sale | $169,900$207/sqft |
Source: BHHS Fox & Roach Exton Home Marketing Center #PACT497392 Report a problem | ||
| 1/24/2020 | Listed for sale | $169,900+126.8%$207/sqft |
Source: BHHS Fox & Roach-Exton #PACT497392 Report a problem | ||
| 5/17/2002 | Sold | $74,900$91/sqft |
Source: Public Record Report a problem | ||
Public tax history
| Year | Property taxes | Tax assessment |
|---|---|---|
| 2025 | $1,746 +1.7% | $47,020 |
| 2024 | $1,717 +3.3% | $47,020 |
| 2023 | $1,663 +2.9% | $47,020 |
| 2022 | $1,616 +2.5% | $47,020 |
| 2021 | $1,576 +201.5% | $47,020 |
| 2020 | $523 -66.1% | $47,020 |
| 2019 | $1,542 | $47,020 |
| 2018 | $1,542 +9901.9% | $47,020 |
| 2017 | $15 -98.9% | $47,020 |
| 2016 | $1,443 | $47,020 |
| 2015 | $1,443 | $47,020 |
| 2014 | $1,443 | $47,020 |
| 2013 | -- | $47,020 |
| 2012 | -- | $47,020 |
| 2011 | -- | $47,020 |
| 2010 | -- | $47,020 |
| 2009 | -- | $47,020 |
| 2008 | -- | $47,020 |
| 2007 | -- | $47,020 |
| 2006 | -- | $47,020 |
| 2005 | -- | $47,020 |
| 2004 | -- | $47,020 |
| 2003 | -- | $47,020 |
| 2000 | -- | $47,020 |
Find assessor info on the county website
Neighborhood: 19335
Nearby homes
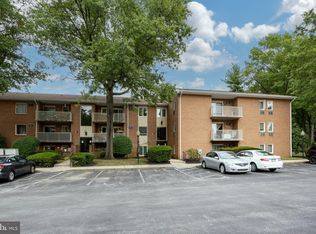
- $179,9001 bd1 ba682 sqft100 Winding Way #A-6, Downingtown, PA 19335Sold
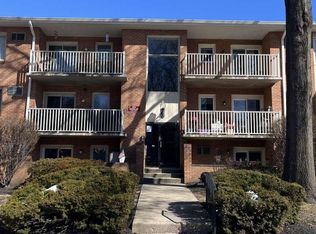
- $222,0001 bd1 ba772 sqft100 Winding Way #A-13, Downingtown, PA 19335Sold
- $184,2001 bd1 ba800 sqft400 Winding Way #C-1, Downingtown, PA 19335Off Market

- $250,9003 bd2 ba824 sqft400 Winding Way #C-2, Downingtown, PA 19335Off Market
- $183,0001 bd1 ba682 sqft400 Winding Way #C-3, Downingtown, PA 19335Off Market
- $172,3001 bd1 ba648 sqft400 Winding Way #C-4, Downingtown, PA 19335Off Market
- $258,9003 bd2 ba824 sqft400 Winding Way #C-5, Downingtown, PA 19335Off Market
- $178,0001 bd1 ba682 sqft400 Winding Way #C-6, Downingtown, PA 19335Off Market
Nearby schools
GreatSchools rating
- 8/10East Ward El SchoolGrades: K-5Distance: 1.1 mi
- 9/10Marsh Creek Sixth Grade CenterGrades: 6Distance: 2.1 mi
- 9/10Downingtown High School East CampusGrades: 9-12Distance: 1.9 mi
Schools provided by the listing agent
- High: Downingtown High School West Campus
- District: Downingtown Area
Source: Bright MLS. This data may not be complete. We recommend contacting the local school district to confirm school assignments for this home.
Get a cash offer in 3 minutes
Find out how much your home could sell for in as little as 3 minutes with a no-obligation cash offer.
Estimated market value
$231,100
Get a cash offer in 3 minutes
Find out how much your home could sell for in as little as 3 minutes with a no-obligation cash offer.
Estimated market value
$231,100
- Pennsylvania
- Chester County
- Downingtown
- 19335
- 100 Winding Way Unit A-23
Nearby cities
Nearby zip codes
Other Downingtown Topics
