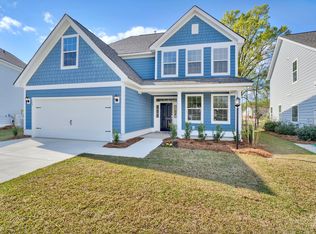
Located on a quiet cul-de-sac corner lot, 100 Windmere offers the perfect blend of comfort, style, and convenience in a charming sidewalk-lined community. This beautiful 3 bedroom, 2.5 bathroom home with a spacious loft features an open-concept layout designed for both everyday living and entertaining. Hardwood flooring flows throughout the entire first floor, creating a warm and inviting feel, while the gas fireplace adds the perfect touch of coziness.The kitchen is designed to impress with a gas stove, stainless steel appliances, granite countertops, and a stunning herringbone backsplash that adds timeless character and style. The impressive 8-foot glass front door creates a beautiful first impression and allows natural light to pour in.Upstairs you'll find a convenient laundry room, spacious bedrooms, and a versatile loft space ideal for a second living area, playroom, office, or media room. Master bathroom offers his and her sinks, garden tub and stand-up shower. Don't miss the custom shelving walk in closet. Step outside and enjoy your own private outdoor retreat featuring a screened-in porch, large patio, and fully fenced backyard -- perfect for relaxing, entertaining guests or grilling. As an added bonus, the home purchase includes the family membership initiation fee to Pine Forest Country Club "The Club," giving you access to amenities including the pool, pickleball, and club lifestyle. Located in highly desirable DD2 schools and just minutes from shopping, dining, restaurants, and everyday conveniences, this home combines location, functionality, and lifestyle in one incredible package.
Closed
Zillow last checked:
Listing updated:
Bought with:
Carolina One Real Estate
Source: CTMLS,MLS#: 26015111
Price history
| Date | Event | Price |
|---|---|---|
| 7/31/2026 | Sold | $395,000-2.5%$170/sqft |
Source:  CTMLS #26015111 Report a problem CTMLS #26015111 Report a problem | ||
| 6/11/2026 | Price change | $405,000-2.4%$174/sqft |
Source: CTMLS #26015111 Report a problem | ||
| 5/26/2026 | Listed for sale | $415,000+31.7%$178/sqft |
Source: CTMLS #26015111 Report a problem | ||
| 6/14/2021 | Sold | $315,000-4.5%$135/sqft |
Source: CTMLS #21009644 Report a problem | ||
| 5/3/2021 | Contingent | $330,000$142/sqft |
Source: CTMLS #21009644 Report a problem | ||
| 4/13/2021 | Listed for sale | $330,000+17.7%$142/sqft |
Source: CTMLS #21009644 Report a problem | ||
| 3/29/2019 | Sold | $280,394-0.2%$121/sqft |
Source: CTMLS #18029013 Report a problem | ||
| 12/2/2018 | Price change | $280,9000%$121/sqft |
Source: Crescent Homes (Charleston) Report a problem | ||
| 10/31/2018 | Price change | $280,990-0.7%$121/sqft |
Source: Crescent Homes Realty LLC #18029013 Report a problem | ||
| 10/24/2018 | Listed for sale | $282,990$122/sqft |
Source: Crescent Homes Realty LLC #18029013 Report a problem | ||
Nearby homes

Get a cash offer in 3 minutes
Find out how much your home could sell for in as little as 3 minutes with a no-obligation cash offer.
Estimated market value
$395,000
