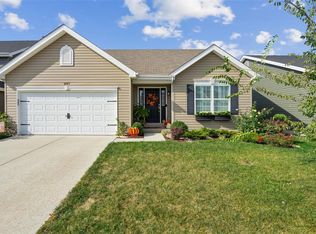
Popular Royal II Floorplan, Bourbon Bridge Toasted Chestnut Wood Laminate Flooring in Main Living Areas, Kitchen Features Level 4 Benton White 42? Tall Wall Cabinets, Luxury Kitchen Layout with Walk-In Pantry and Island with Breakfast Bar, White Ice Granite Laminate Kitchen Countertops with 8? Deep Single Basin Sink, Stainless Steel GE Kitchen Appliances, First Floor Features ½ Bath and 9' Ceilings, Family Room Features Ceiling Fan, Open Stairway with Wood Spindled Railing, Master Bedroom Features Walk-In Closet, Level 3 Avalon Sarsaparilla Adult Height Cabinets with Double Sinks in Master Bath, Master Bath Features 5' Walk-In Shower, Level 2 Mainsail Drive Ivory Mist Carpet in Bedrooms, Wire and Brace for Ceiling Fans in Bedrooms, Two-Panel Arch White Interior Doors with Satin Nickel Hardware, Exterior Features Coventry Cape Cod Gray Vinyl Siding with Black Louvered Shutters, ¾ Bath Rough-In and Partial Walkout at Lower Level, Enclosed Soffit and Fascia, Community Features Barn-Style Pavilion, Community Gardens, and Lots of Common Grounds,
This property is not currently displayed as for sale or rent on Zillow. This may be different from what's on other websites or public sources.