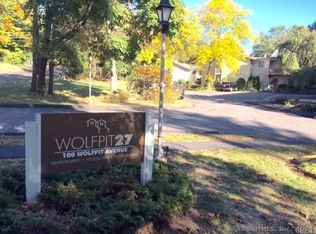
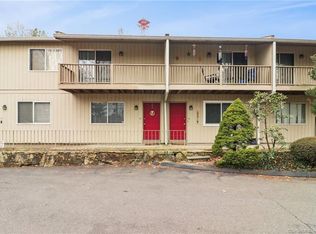
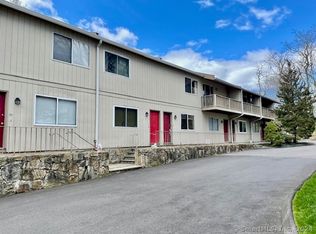
Imagine starting your morning with coffee on your private bedroom deck as sunlight pours through the windows, then ending your evening relaxing on the patio or enjoying the peaceful surroundings from one of three outdoor living spaces. Welcome to 100 Wolfpit Avenue #14, a townhouse that offers the space, flexibility, and lifestyle rarely found in condominium living. Spanning three finished levels, this home lives more like a single-family residence while offering the convenience of a well-maintained community. Abundant windows fill the home with natural light throughout the day, highlighting hardwood floors, crown molding, recessed lighting, custom raised paneling, and thoughtful updates. The kitchen features shaker-style cabinetry, granite countertops, stainless steel appliances, a double oven, and generous workspace for cooking and gathering. Upstairs, both bedrooms offer double closets and private decks. The finished lower level provides flexible space for a family room, office, gym, or guest area. Unlike many units in the complex, this home offers direct interior access to the lower level and direct access to the backyard patio, creating a seamless extension of the living space. Residents enjoy beautifully maintained grounds, a pool, playground, assigned parking, and guest parking. Conveniently located in Norwalk's sought-after Wolfpit neighborhood, you're minutes from shopping, dining, parks, schools, and major commuting routes.
Sold for $530,000
Zillow last checked:
Listing updated:
Bought with:
Luz Aliet H. Barker, RES.0831455
Keller Williams Prestige Prop.
Source: Smart MLS,MLS#: 24183512
Price history
| Date | Event | Price |
|---|---|---|
| 8/17/2026 | Sold | $530,000+6.2%$368/sqft |
Source:  Smart MLS #24183512 Report a problem Smart MLS #24183512 Report a problem | ||
| 7/31/2026 | Pending sale | $499,000$347/sqft |
Source: Smart MLS #24183512 Report a problem | ||
| 6/18/2026 | Listed for sale | $499,000+66.3%$347/sqft |
Source: Smart MLS #24183512 Report a problem | ||
| 9/15/2020 | Sold | $300,000+0%$208/sqft |
Source: Smart MLS #170316902 Report a problem | ||
| 7/23/2020 | Pending sale | $299,900$208/sqft |
Source: Keller Williams Realty Group #170316902 Report a problem | ||
| 7/18/2020 | Listed for sale | $299,900+5.2%$208/sqft |
Source: Keller Williams Realty Group #170316902 Report a problem | ||
| 12/20/2019 | Sold | $285,000$198/sqft |
Source: Smart MLS #170208536 Report a problem | ||
| 6/20/2019 | Listed for sale | $285,000+23.9%$198/sqft |
Source: Coldwell Banker Residential Brokerage #170208536 Report a problem | ||
| 1/11/2002 | Sold | $230,000+37.7%$160/sqft |
Source: Public Record Report a problem | ||
| 1/4/2000 | Sold | $167,000$116/sqft |
Source: Public Record Report a problem | ||

Sell for more on Zillow
Get a Zillow Showcase℠ listing at no additional cost and you could sell for .
$530,200
2% more
+$10,604
With Zillow Showcase(estimated)
$540,804
