Skip main navigation
Sold for $718,000
  • $718,000

    100 Wooded Eagle Ct, Exton, PA 19341

    4beds
    3,192sqft
    Single Family Residence
    Built in 1991
    1.2 Acres Lot
    $845,900 Zestimate®
    $225/sqft
    $4,206 Estimated rent

    Home value

    $845,900

    $804,000 - $888,000

    $4,206/mo

    Zestimate® history
    Loading
    Loading...

    Owner options

    List your home for rent

    $4,206/mo

    Rent Zestimate®

    Find your next renter with Zillow Rental Manager. Plus, with online applications, you can quickly screen prospective tenants – for free.

    Learn more

    $4,206/mo

    Rent Zestimate®

    Refinance and save

    $4,575/mo

    Est. payment

    Refinancing to a lower rate could help reduce your monthly payments and save thousands over the life of the loan.

    See today's rates

    $4,575/mo

    Est. payment

    Explore your selling options

    Work with a Zillow partner agent

    Leverage their expertise and Zillow's premium Showcase listings to get your home seen by more buyers.

    Get started

    List with your own agent

    Get your home in front of millions of buyers by listing it on Zillow.

    Learn how to do it

    Sell it yourself

    Take full control of how buyers see your home on Zillow by listing For Sale by Owner (FSBO).

    List your home

    What's special

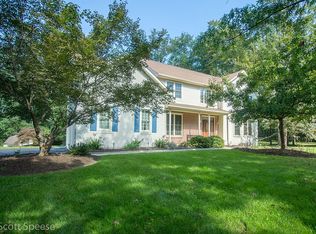
    Welcome to 100 Wooded Eagle Court, nestled within the sought-after community of Silver Birches! Situated on a generous 1.2-Acre Cul-De-Sac LEVEL LOT, this property is a true gem, proudly affiliated with the prestigious Downingtown East School District, including the newer Uwchlan Hills Elementary School and STEM Academy. This charming home boasts an expansive floor plan and showcases a welcoming covered front porch, a convenient side-entry 2 car garage, not one but two cozy fireplaces, and hardwood flooring that graces most of the first floor. The finished basement, complete with an office, offers additional living space. The property's secluded backyard is adorned with a tree-lined backdrop and a small meandering stream, adding to the allure of this remarkable lot. As you step inside, you're greeted by a 2-story entryway with a turned oak staircase and hardwood flooring. The living room features a fireplace with a Vermont Castings wood stove insert, while the dining room boasts triple windows, accent molding and a French door that leads to the custom maple kitchen, featuring an island, sink overlooking the scenic rear yard, pantry closet, and dining area with a patio door that opens onto the deck. The adjoining family room with vaulted ceiling with skylights and fan, triple windows with transom and newer hardwood flooring, is complemented by a stunning El Dorado stacked stone fireplace. A convenient mudroom off the garage and a powder room complete the first level. Upstairs, the primary bedroom is a true retreat, showcasing a brick accent wall with a half-moon window, a cozy sitting area, walk-in closet, and a spacious bathroom with a vaulted ceiling, skylight, linen closet, soaking tub, and double-bowl vanity. Three more well-proportioned bedrooms, all equipped with ceiling fans, and a hall bath with a linen closet, round out this level. The finished basement offers a spacious recreation room, large closet, private office with a closet, and a large storage room with laundry facilities. These facilities can easily be relocated back to the first-floor mudroom as the sellers left the plumbing and dryer vent in place. Recent updates include a newer heating and air conditioning system and hot water heater, half-moon window, and closet window in the primary bedroom, as well as a storm door and hardwood flooring in the family room. The location is unparalleled in terms of convenience, with easy access to schools, the PA Turnpike, train stations, and major routes. Nearby, you'll discover lots of parks and walking trails, including Marsh Creek State Park and Struble Trail, shopping centers, ballfields, Eagleview’s Restaurant Row and Wegmans. Don’t miss this extraordinary opportunity to become a part of the desirable Silver Birches community.

    Zillow last checked:

    Listing updated:

    Listed by:

    Theresa Tarquinio 610-291-6536,

    RE/MAX Professional Realty

    Bought with:

    Debbie Hepler, RS305011

    Keller Williams Real Estate -Exton

    Source: Bright MLS,MLS#: PACT2055364MLS Logo

    Facts & features

    Interior

    Bedrooms & bathrooms
    • Bedrooms: 4
    • Bathrooms: 3
    • Full bathrooms: 2
    • 1/2 bathrooms: 1
    • Main level bathrooms: 1
    Basement
    • Area: 600
    Heating
    • Heat Pump, Electric
    Cooling
    • Central Air, Electric
    Appliances
    • Included: Electric Water Heater
    • Laundry: Lower Level, Main Level, Mud Room
    Features
    • Basement: Finished,Partially Finished,Concrete
    • Number of fireplaces: 2
    • Fireplace features: Insert, Wood Burning
    Interior area
    • Total structure area: 3,192
    • Total interior livable area: 3,192 sqft
    • Finished area above ground: 2,592
    • Finished area below ground: 600

    Property

    Parking
    • Total spaces: 2
    • Parking features: Garage Faces Side, Garage Door Opener, Attached
    • Attached garage spaces: 2
    Accessibility
    • Accessibility features: None
    Features
    • Levels: Two
    • Stories: 2
    • Patio & porch: Deck, Porch
    • Pool features: None
    Lot
    • Size: 1.20 Acres
    • Features: Corner Lot, Cul-De-Sac, Level, Premium, Stream/Creek
    Details
    • Additional structures: Above Grade, Below Grade
    • Parcel number: 3304 0229
    • Zoning: RESIDENTIAL
    • Special conditions: Standard

    Construction

    Type & style
    • Home type: SingleFamily
    • Architectural style: Colonial
    • Property subtype: Single Family Residence
    Materials
    • Vinyl Siding, Brick
    • Foundation: Concrete Perimeter
    Condition
    • New construction: No
    • Year built: 1991
    Details
    • Builder name: Rouse Chamberlin

    Utilities & green energy

    • Sewer: Public Sewer
    • Water: Public

    Community & neighborhood

    Location
    • Region: Exton
    • Subdivision: Silver Birches
    • Municipality: UWCHLAN TWP

    Other

    Other facts
    • Listing agreement: Exclusive Right To Sell
    • Ownership: Fee Simple

    Price history

    DateEventPrice
    12/29/2023Sold$718,000+4.8%$225/sqft
    Source: Bright MLS #PACT2055364 Report a problem
    11/26/2023Pending sale$685,000$215/sqft
    Source: Bright MLS #PACT2055364 Report a problem
    11/14/2023Contingent$685,000$215/sqft
    Source: Bright MLS #PACT2055364 Report a problem
    11/10/2023Listed for sale$685,000+161.6%$215/sqft
    Source: Bright MLS #PACT2055364 Report a problem
    4/15/1997Sold$261,900+2.7%$82/sqft
    Source: Public Record Report a problem
    11/29/1995Sold$255,000$80/sqft
    Source: Public Record Report a problem

    Public tax history

    YearProperty taxesTax assessment
    2025$9,119 +2.6%$251,110
    2024$8,885 +3.4%$251,110
    2023$8,595 +3%$251,110
    2022$8,344 +2.6%$251,110
    2021$8,135 +191.4%$251,110
    2020$2,792 -64.9%$251,110
    2019$7,953 $251,110
    2018$7,953 +9899.9%$251,110
    2017$80 -98.9%$251,110
    2016$7,504 $251,110
    2015$7,504 $251,110
    2014$7,504 $251,110
    2013-- $251,110
    2012-- $251,110
    2011-- $251,110
    2010-- $251,110
    2009-- $251,110
    2008-- $251,110
    2007-- $251,110
    2006-- $251,110
    2005-- $251,110
    2004-- $251,110
    2003-- $251,110
    2000-- $251,110

    Find assessor info on the county website

    Neighborhood: 19341

    Nearby schools

    GreatSchools rating
    Schools provided by the listing agent
    • Elementary: Uwchlan Hills
    • Middle: Lionville
    • High: Downingtown Hs East Campus
    • District: Downingtown Area

    Source: Bright MLS. This data may not be complete. We recommend contacting the local school district to confirm school assignments for this home.

    Get a cash offer in 3 minutes
    Find out how much your home could sell for in as little as 3 minutes with a no-obligation cash offer.
    Estimated market value
    $845,900
    Get a cash offer in 3 minutes
    Find out how much your home could sell for in as little as 3 minutes with a no-obligation cash offer.
    Estimated market value
    $845,900