Where land and luxury meet - 100 Woodfield Crossing is a custom, private home located within minutes of downtown Lancaster. This one-of-a-kind colonial estate, built by Kreider & Diller has three stories with 5 bedrooms / 6 baths, 2 half baths and is nestled on 7 exclusive acres. Upon entering the foyer, you will be mesmerized by the grand curved stairs and stunning cherry softwood floors. Throughout the home, you will find beautiful DMM woodworking, including all cabinets and built-ins. No detail has been overlooked, including the coffered ceilings throughout the entire first floor in the living and dining rooms, kitchen, study, and primary bedroom. Recessed lighting brightens up every room, with complimentary 6” baseboards throughout. The large, beautiful kitchen is any chef’s dream. With beautiful granite and marble from Natural Stone Works, soft-close cabinetry with underlighting, a woodblock worker’s island, a gas-top range, and Jenn Air refrigerator, and a built-in mixer stand, this kitchen is a must-see. Off of the main kitchen is an additional walk-in pantry with storage, a third sink, and an ice maker. A luxurious half bath with marble flooring and vanity top and an antiqued mirror is conveniently located on the main floor for guests. As you enter the massive living room, you will appreciate the 9’ ceilings, wood-burning fireplace (which can easily be adapted to gas-powered), oversized bay windows, and large custom entertainment and bookcase. With two dining rooms to choose from, both the formal and informal provide space to entertain while keeping an intimate atmosphere. The main floor, primary bedroom and ensuite offer a tranquil escape with spa-like finishes and crown molding throughout. The owner’s suite comes customized with built-in speakers, in-lay lighting, and private patio access. The ensuite is breathtaking with floor-to-ceiling tile, an oversized walk-in shower with multiple shower heads and jets, a soaking jetted tub, dual custom vanities, and a custom beauty vanity. The primary walk-in closet puts Carrie Bradshaw to shame with sliding pocket doors, custom DMM woodwork, and three full-length mirrors. Off of the primary bedroom is a private den with an additional wood-burning fireplace. On the main floor, you will also find a study, laundry room, and a smaller secondary office - as well as access to the secondary staircase. The attention to detail is something you must see in person to truly appreciate. As you head to the second floor, there is a beautiful loft that sits a the top of the grand staircase with a built-in wet bar and mini fridge, a perfect hangout spot. There are an additional four bedrooms and three baths, all with stunning features and top-of-the-line finishes, including a laundry chute at the end of the shared hallway. Above the attached three-car garage is a gym that is ready to be finished into an in-law suite with a full bath, cork flooring, storage and closet space, and rough-ins for a kitchenette. With its own private entrance and a third stairwell leading right to the mudroom on the main floor, this space is prepared to be finished with exceptional detail. The walk-out basement has been partially finished with storage, a kitchenette and bar, and a game room. There is an additional full bath with a walk-in shower and granite details. Natural light floods the finished space access to the outdoor living area. The unfinished portion of the basement is the workstation of the home with dual water tanks, water softener, paint storage, crawl space, and a central media hub with the Sono’s system that is integrated throughout the entire home. This one-owner home comes stocked with a buried 500-gallon gas/ propane tank, on-site irrigation well, Sonos system, 6 outdoor security cameras, an entire home speaker system, a central vac system - with three hoses included, screens for every window, and has 9’ ceilings throughout. The entire home, except the gym, is geothermal
Sold for $2,100,000
$2,100,000
100 Woodfield Xing, Lancaster, PA 17602
5beds
7,215sqft
Single Family Residence
Built in 2011
6.7 Acres Lot
$2,369,100 Zestimate®
$291/sqft
$4,425 Estimated rent
Home value
$2,369,100
$2.18M - $2.58M
$4,425/mo
Zestimate® history
Owner options
List your home for rent
$4,425/mo
Rent Zestimate®
Find your next renter with Zillow Rental Manager. Plus, with online applications, you can quickly screen prospective tenants – for free.
$4,425/mo
Rent Zestimate®
Refinance and save
$13,629/mo
Est. payment
Refinancing to a lower rate could help reduce your monthly payments and save thousands over the life of the loan.
$13,629/mo
Est. payment
Explore your selling options
Work with a Zillow partner agent
Leverage their expertise and Zillow's premium Showcase listings to get your home seen by more buyers.
Get startedList with your own agent
Get your home in front of millions of buyers by listing it on Zillow.
Learn how to do itSell it yourself
Take full control of how buyers see your home on Zillow by listing For Sale by Owner (FSBO).
List your homeWhat's special
Zillow last checked:
Listing updated:
Listed by:
Chuck Honabach 717-696-1385,
Realty ONE Group Unlimited,
Listing Team: Chuck Honabach Team
Bought with:
Craig Hartranft, RS178558L
Berkshire Hathaway HomeServices Homesale Realty
David Ishler, RS320701
Berkshire Hathaway HomeServices Homesale Realty
Source: Bright MLS,MLS#: PALA2037738
Facts & features
Interior
Bedrooms & bathrooms
- Bedrooms: 5
- Bathrooms: 8
- Full bathrooms: 6
- 1/2 bathrooms: 2
- Main level bathrooms: 3
- Main level bedrooms: 1
Basement
- Area: 1322
Heating
- Other, Electric
Cooling
- Central Air, Electric
Appliances
- Included: Electric Water Heater
Features
- Basement: Other
- Has fireplace: No
Interior area
- Total structure area: 7,215
- Total interior livable area: 7,215 sqft
- Finished area above ground: 5,893
- Finished area below ground: 1,322
Property
Parking
- Total spaces: 3
- Parking features: Garage Faces Side, Attached
- Attached garage spaces: 3
Accessibility
- Accessibility features: Other
Features
- Levels: Three
- Stories: 3
- Pool features: None
Lot
- Size: 6.7 Acres
Details
- Additional structures: Above Grade, Below Grade
- Parcel number: 3204137900000
- Zoning: R-1
- Special conditions: Standard
Construction
Type & style
- Home type: SingleFamily
- Architectural style: Colonial
- Property subtype: Single Family Residence
Materials
- Frame, Stucco
- Foundation: Permanent
Condition
- Excellent,Very Good
- New construction: No
- Year built: 2011
Utilities & green energy
- Sewer: Public Sewer
- Water: Public
Community & HOA
Community
- Subdivision: Woodfield Crossing
HOA
- Has HOA: Yes
- Services included: Common Area Maintenance
- HOA fee: $105 annually
- HOA name: WOODFIELD HOMEOWNERS ASSOCIATION
Location
- Region: Lancaster
- Municipality: WEST LAMPETER TWP
Financial & listing details
- Price per square foot: $291/sqft
- Tax assessed value: $1,344,600
- Annual tax amount: $29,613
- Date on market: 7/20/2023
- Listing agreement: Exclusive Right To Sell
- Listing terms: Cash,Conventional
- Inclusions: Washer & Dryer
- Ownership: Fee Simple
Price history
| Date | Event | Price |
|---|---|---|
| 4/18/2024 | Sold | $2,100,000-8.5%$291/sqft |
Source:  Bright MLS #PALA2037738 Report a problem Bright MLS #PALA2037738 Report a problem | ||
| 3/5/2024 | Pending sale | $2,295,000$318/sqft |
Source: Bright MLS #PALA2037738 Report a problem | ||
| 12/30/2023 | Listing removed | -- |
Source: Bright MLS #PALA2037738 Report a problem | ||
| 7/20/2023 | Listed for sale | $2,295,000+528.8%$318/sqft |
Source: Bright MLS #PALA2037738 Report a problem | ||
| 2/25/2008 | Sold | $365,000$51/sqft |
Source: Public Record Report a problem | ||
Public tax history
| Year | Property taxes | Tax assessment |
|---|---|---|
| 2025 | $30,486 +2.5% | $1,344,600 |
| 2024 | $29,748 +2.2% | $1,344,600 |
| 2023 | $29,093 +1.5% | $1,344,600 |
| 2022 | $28,653 | $1,344,600 |
| 2021 | $28,653 +424.7% | $1,344,600 |
| 2020 | $5,460 -80.2% | $1,344,600 |
| 2019 | $27,596 +429% | $1,344,600 |
| 2018 | $5,217 -78.8% | $1,344,600 +37.5% |
| 2017 | $24,629 +0% | $978,100 |
| 2016 | $24,629 +29.1% | $978,100 |
| 2015 | $19,075 | $978,100 |
| 2014 | $19,075 | $978,100 |
| 2013 | -- | $978,100 |
| 2012 | -- | $978,100 +379.5% |
| 2011 | -- | $204,000 |
| 2010 | -- | $204,000 |
| 2009 | -- | $204,000 |
| 2007 | -- | $204,000 |
| 2006 | -- | $204,000 |
| 2005 | -- | $204,000 +390.4% |
| 2004 | -- | $41,600 |
| 2003 | -- | $41,600 |
| 2002 | -- | $41,600 |
| 2000 | -- | $41,600 |
Find assessor info on the county website
Neighborhood: 17602
Nearby homes
- $1,802,0006 bd8 ba12k sqft140 Woodfield Xing, Lancaster, PA 17602Off Market
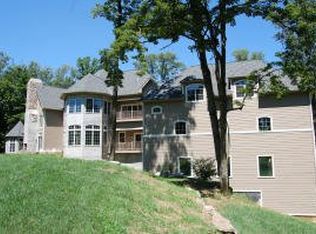
- $940,0006 bd6 ba11k sqft140 Woodfield Xing, Lancaster, PA 17602Off Market
- $940,0006 bd-- ba11k sqft140 Woodfield Xing, Lancaster, PA 17602Off Market
- $64,300-- bd-- ba-- sqft2156 Willow Street Pike, Lancaster, PA 17602Off Market
- $---- sqft2162 Willow Street Pike, Lancaster, PA 17602Off Market
- $304,0003 bd2 ba1k sqft2141 Hollinger Rd, Lancaster, PA 17602Off Market
- $411,9003 bd1 ba1.5k sqft2157 Hollinger Rd, Lancaster, PA 17602Off Market
- $353,6003 bd1 ba1.2k sqft2117 Hollinger Rd, Lancaster, PA 17602Off Market
Nearby schools
GreatSchools rating
- NALampeter El SchoolGrades: 1-2Distance: 3 mi
- 7/10Martin Meylin Middle SchoolGrades: 6-8Distance: 3 mi
- 9/10Lampeter-Strasburg Senior High SchoolGrades: 9-12Distance: 3.1 mi
Schools provided by the listing agent
- District: Lampeter-strasburg
Source: Bright MLS. This data may not be complete. We recommend contacting the local school district to confirm school assignments for this home.
Sell for more on Zillow
Get a Zillow Showcase℠ listing at no additional cost and you could sell for .
$2,369,100
2% more
+$47,382
With Zillow Showcase(estimated)
$2,416,482
- Pennsylvania
- Lancaster County
- Lancaster
- 17602
- 100 Woodfield Xing
Nearby cities
Nearby neighborhoods
Nearby zip codes
Other Lancaster Topics
