Welcome to 100 Woodglen Ct in the beautiful Timber Lake subdivision in Southlake! This charming home sits on over half an acre and features a beautiful pebbletec pool, a large outdoor living cabana and an abundance of yard space. Upon entry there are split formals with a beautiful dining room with butlers pantry and a formal living being used as a study. The family room is filled with natural light and boasts built ins. Adjacent to the family room is a pool bath with access from the hallway and outside. Family room, breakfast nook, and kitchen are all set up in an open concept making entertaining a breeze. The kitchen features stone countertops and ample cabinetry. The spacious primary bedroom is on the first floor with access to the backyard patio and showcases large windows and plenty of natural light. The en-suite primary bathroom has a renovated master shower, dual vanities, and a walk in closet. Upstairs is a large game room, 3 more bedrooms, 2 bathrooms, and a second office area. HVAC systems replaced in 2024 and 2022 respectively. Roof is an impact resistant shingle, replaced in 2019. Windows replaced in 2019. Neighborhood playground is right around the corner from the home. Only 1 mile to Carroll Senior High, close proximity to Timarron Country Club and Southlake Town Square.
Sold
Price Unknown
100 Woodglen Ct, Southlake, TX 76092
4beds
3,526sqft
Single Family Residence
Built in 1992
0.55 Acres Lot
$1,098,500 Zestimate®
$--/sqft
$6,593 Estimated rent
Home value
$1,098,500
$1.01M - $1.19M
$6,593/mo
Zestimate® history
Owner options
List your home for rent
$6,593/mo
Rent Zestimate®
Find your next renter with Zillow Rental Manager. Plus, with online applications, you can quickly screen prospective tenants – for free.
$6,593/mo
Rent Zestimate®
Refinance and save
$660/mo
Est. payment
Refinancing to a lower rate could help reduce your monthly payments and save thousands over the life of the loan.
$660/mo
Est. payment
Explore your selling options
Work with a Zillow partner agent
Leverage their expertise and Zillow's premium Showcase listings to get your home seen by more buyers.
Get startedList with your own agent
Get your home in front of millions of buyers by listing it on Zillow.
Learn how to do itSell it yourself
Take full control of how buyers see your home on Zillow by listing For Sale by Owner (FSBO).
List your homeWhat's special
Over half an acreLarge outdoor living cabanaBeautiful dining roomBuilt insSplit formalsLarge windowsRenovated master shower
Zillow last checked:
Listing updated:
Listed by:
Sam Carter 0674178 866-277-6005,
All City 866-277-6005
Bought with:
Lori West
Compass RE Texas, LLC
Katie Gay, 0774743
Compass RE Texas, LLC
Source: NTREIS,MLS#: 20919551
Facts & features
Interior
Bedrooms & bathrooms
- Bedrooms: 4
- Bathrooms: 4
- Full bathrooms: 3
- 1/2 bathrooms: 1
Primary bedroom
- Level: First
- Dimensions: 14 x 19
Bedroom
- Level: Second
- Dimensions: 13 x 14
Bedroom
- Level: Second
- Dimensions: 14 x 12
Bedroom
- Level: Second
- Dimensions: 13 x 12
Family room
- Level: First
- Dimensions: 25 x 16
Game room
- Level: Second
- Dimensions: 20 x 16
Office
- Level: Second
- Dimensions: 14 x 16
Office
- Level: First
- Dimensions: 10 x 9
Utility room
- Level: First
- Dimensions: 1 x 1
Heating
- Central
Cooling
- Central Air
Appliances
- Included: Double Oven, Dishwasher, Electric Cooktop, Electric Oven, Disposal, Microwave
- Laundry: Laundry in Utility Room
Features
- Built-in Features, High Speed Internet, Open Floorplan
- Windows: Shutters, Window Coverings
- Has basement: No
- Number of fireplaces: 2
- Fireplace features: Gas
Interior area
- Total interior livable area: 3,526 sqft
Property
Parking
- Total spaces: 3
- Parking features: Driveway, Garage Faces Side
- Attached garage spaces: 3
- Has uncovered spaces: Yes
Features
- Levels: Two
- Stories: 2
- Exterior features: Outdoor Living Area
- Pool features: In Ground, Outdoor Pool, Pool, Pool/Spa Combo
- Fencing: Brick,Wood,Wrought Iron
Lot
- Size: 0.55 Acres
- Features: Back Yard, Cul-De-Sac, Lawn, Landscaped, Many Trees, Sprinkler System
- Residential vegetation: Grassed, Partially Wooded
Details
- Parcel number: 06447368
Construction
Type & style
- Home type: SingleFamily
- Architectural style: Traditional,Detached
- Property subtype: Single Family Residence
Materials
- Brick
- Foundation: Slab
- Roof: Composition,Shingle
Condition
- Year built: 1992
Utilities & green energy
- Sewer: Public Sewer
- Water: Public
- Utilities for property: Electricity Connected, Natural Gas Available, Sewer Available, Separate Meters, Underground Utilities, Water Available
Community & HOA
Community
- Security: Security System Owned
- Subdivision: Timber Lake Add
HOA
- Has HOA: Yes
- Services included: All Facilities, Maintenance Grounds
- HOA fee: $660 semi-annually
- HOA name: First Service Residential
- HOA phone: 877-378-2388
Location
- Region: Southlake
Financial & listing details
- Tax assessed value: $1,103,144
- Annual tax amount: $16,772
- Date on market: 5/2/2025
- Cumulative days on market: 20 days
- Listing terms: Cash,Conventional,VA Loan
- Exclusions: Light fixture in family room downstairs, Simplisafe security system
- Electric utility on property: Yes
Price history
| Date | Event | Price |
|---|---|---|
| 6/18/2025 | Sold | -- |
Source: NTREIS #20919551 Report a problem | ||
| 5/30/2025 | Pending sale | $1,164,000$330/sqft |
Source: NTREIS #20919551 Report a problem | ||
| 5/22/2025 | Contingent | $1,164,000$330/sqft |
Source: NTREIS #20919551 Report a problem | ||
| 5/14/2025 | Price change | $1,164,000-2.9%$330/sqft |
Source: NTREIS #20919551 Report a problem | ||
| 5/2/2025 | Listed for sale | $1,199,000$340/sqft |
Source: NTREIS #20919551 Report a problem | ||
Public tax history
| Year | Property taxes | Tax assessment |
|---|---|---|
| 2025 | $9,090 -9% | $1,103,144 |
| 2024 | $9,989 -21.6% | $1,103,144 -1.9% |
| 2023 | $12,737 -3.6% | $1,124,689 +29.7% |
| 2022 | $13,214 +1.2% | $866,964 +18.2% |
| 2021 | $13,052 +1.1% | $733,261 +11.9% |
| 2020 | $12,905 -2.2% | $655,000 +7.4% |
| 2019 | $13,196 -1.3% | $610,000 +3.7% |
| 2018 | $13,368 +1.9% | $588,000 +3.2% |
| 2017 | $13,123 +5.3% | $570,000 +2.4% |
| 2016 | $12,468 +17.5% | $556,405 +5.2% |
| 2015 | $10,612 | $528,753 +14.4% |
| 2014 | $10,612 | $462,000 +15.4% |
| 2013 | -- | $400,400 |
| 2012 | -- | $400,400 |
| 2011 | -- | $400,400 -1.3% |
| 2010 | -- | $405,500 -0.9% |
| 2009 | -- | $409,200 |
| 2008 | -- | $409,200 +4.3% |
| 2007 | -- | $392,500 +5.4% |
| 2006 | -- | $372,500 +2.8% |
| 2005 | -- | $362,500 +3.8% |
| 2004 | -- | $349,200 +4% |
| 2003 | -- | $335,900 |
| 2002 | -- | $335,900 |
| 2001 | -- | $335,900 |
| 2000 | -- | $335,900 |
Find assessor info on the county website
Neighborhood: Timber Lake
Nearby homes
- $1,099,1004 bd3 ba3.3k sqft102 Woodglen Ct, Southlake, TX 76092Off Market
- $1,089,6004 bd4 ba3.4k sqft101 Woodglen Ct, Southlake, TX 76092Off Market
- $1,272,0005 bd5 ba3.7k sqft201 Timber Lake Way, Southlake, TX 76092Off Market
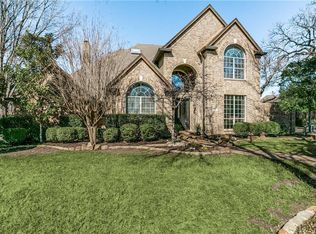
- $1,261,2004 bd3 ba4.3k sqft108 Woodglen Ct, Southlake, TX 76092Off Market
- $1,082,1005 bd4 ba3.7k sqft103 Woodglen Ct, Southlake, TX 76092Off Market
- $1,144,0005 bd4 ba3.6k sqft203 Timber Lake Way, Southlake, TX 76092Off Market
- $880,2001 bd1 ba-- sqft100 Timber Lake Pl, Southlake, TX 76092Off Market
- $1,007,600-- bd-- ba3.8k sqft110 Woodglen Ct, Southlake, TX 76092Off Market
Nearby schools
GreatSchools rating
- 10/10Robert High Rockenbaugh Elementary SchoolGrades: PK-4Distance: 1.2 mi
- 10/10George Dawson Middle SchoolGrades: 7-8Distance: 2.6 mi
- 9/10Carroll Senior High SchoolGrades: 11-12Distance: 0.7 mi
Schools provided by the listing agent
- Elementary: Rockenbaug
- Middle: Dawson
- High: Carroll
- District: Carroll ISD
Source: NTREIS. This data may not be complete. We recommend contacting the local school district to confirm school assignments for this home.
Get a cash offer in 3 minutes
Find out how much your home could sell for in as little as 3 minutes with a no-obligation cash offer.
Estimated market value
$1,098,500
Get a cash offer in 3 minutes
Find out how much your home could sell for in as little as 3 minutes with a no-obligation cash offer.
Estimated market value
$1,098,500
- Texas
- Tarrant County
- Southlake
- 76092
- Timber Lake
- 100 Woodglen Ct
Nearby cities
Nearby neighborhoods
Nearby zip codes
Other Southlake Topics
