What a perfect lakeside retreat! Enjoy low-maintenance living with exterior upkeep handled for you, giving you more time to take advantage of the abundance of community amenities, including walking and hiking trails, club house, pool, tennis, volleyball, pickleball, and basketball courts plus a beach! You can go fishing, kayaking in this beautiful Kings Grant-- a private lakes community! This bright and inviting 2-story townhome offers comfort, style, and breathtaking lake views from nearly every angle. Step inside to a beautifully maintained, light-filled interior featuring gleaming hardwood floors throughout. The spacious living room showcases soaring vaulted ceilings and large updated windows that frame serene water views—allowing you to enjoy the changing seasons from the comfort of your home. A Pella sliding glass door opens to the rear patio, the perfect spot to relax with your morning coffee or unwind at sunset by the lake. The main level offers a seamless flow, including a dedicated dining area and a functional galley-style kitchen. A convenient powder room, laundry/utility/mud room, and access to the one-car garage complete the first floor. Upstairs, an open landing overlooks the living space below and leads to two generously sized bedrooms with ample closet space. The primary bedroom features sliding doors to a private balcony with tranquil lake views—your own peaceful escape—along with a spacious walk-in closet and an additional double closet. A full bathroom with a oversized tub-shower is shared with the second bedroom. A skylight above the staircase fills the space with natural light. Major updates provide added peace of mind: Roof (2014), Siding (2019), Windows & Pella sliding doors (2010), Hot water heater (approx. 5 years old). Conveniently located just minutes from major highways, popular dining, and premier shopping, with easy access to Philadelphia and the Jersey Shore. Come and start enjoying the resort lifestyle in this lake view home!
Sold for $349,000
$349,000
100 Woodlake Dr, Marlton, NJ 08053
2beds
1,297sqft
Townhouse
Built in 1988
-- sqft lot
$350,300 Zestimate®
$269/sqft
$2,339 Estimated rent
Home value
$350,300
$319,000 - $385,000
$2,339/mo
Zestimate® history
Owner options
List your home for rent
$2,339/mo
Rent Zestimate®
Find your next renter with Zillow Rental Manager. Plus, with online applications, you can quickly screen prospective tenants – for free.
$2,339/mo
Rent Zestimate®
Refinance and save
$2,695/mo
Est. payment
Refinancing to a lower rate could help reduce your monthly payments and save thousands over the life of the loan.
$2,695/mo
Est. payment
Explore your selling options
Work with a Zillow partner agent
Leverage their expertise and Zillow's premium Showcase listings to get your home seen by more buyers.
Get startedList with your own agent
Get your home in front of millions of buyers by listing it on Zillow.
Learn how to do itSell it yourself
Take full control of how buyers see your home on Zillow by listing For Sale by Owner (FSBO).
List your homeWhat's special
Soaring vaulted ceilingsGleaming hardwood floors throughoutFunctional galley-style kitchenConvenient powder roomBeautifully maintained light-filled interiorDedicated dining areaLakeside retreat
Zillow last checked:
Listing updated:
Listed by:
Victoria Wang 609-751-7671,
Weichert Realtors - Princeton
Bought with:
Maimouna Bah, 2336508
EXP Realty, LLC
Source: Bright MLS,MLS#: NJBL2108888
Facts & features
Interior
Bedrooms & bathrooms
- Bedrooms: 2
- Bathrooms: 2
- Full bathrooms: 1
- 1/2 bathrooms: 1
- Main level bathrooms: 1
Rooms
- Room types: Living Room, Dining Room, Bedroom 2, Kitchen, Bedroom 1, Laundry, Other
Bedroom 1
- Level: Upper
- Area: 204 Square Feet
- Dimensions: 12 X 17
Bedroom 2
- Level: Upper
- Area: 110 Square Feet
- Dimensions: 10 X 11
Dining room
- Level: Main
- Area: 80 Square Feet
- Dimensions: 8 X 10
Kitchen
- Level: Main
- Area: 136 Square Feet
- Dimensions: 8 X 17
Laundry
- Level: Main
Living room
- Level: Main
- Area: 176 Square Feet
- Dimensions: 11 X 16
Other
- Level: Main
- Area: 55 Square Feet
- Dimensions: 5 X 11
Heating
- Forced Air, Natural Gas
Cooling
- Central Air, Electric
Appliances
- Included: Microwave, Built-In Range, Dishwasher, Disposal, Dryer, Refrigerator, Washer, Gas Water Heater
- Laundry: Main Level, Laundry Room
Features
- Cathedral Ceiling(s), Dry Wall
- Flooring: Carpet, Ceramic Tile
- Doors: Insulated, Sliding Glass
- Windows: Energy Efficient, Screens, Vinyl Clad, Double Hung
- Has basement: No
- Has fireplace: No
Interior area
- Total structure area: 1,297
- Total interior livable area: 1,297 sqft
- Finished area above ground: 1,297
- Finished area below ground: 0
Property
Parking
- Total spaces: 1
- Parking features: Garage Faces Front, Garage Door Opener, Inside Entrance, Concrete, Attached, Driveway
- Attached garage spaces: 1
- Has uncovered spaces: Yes
Accessibility
- Accessibility features: 2+ Access Exits
Features
- Levels: Two
- Stories: 2
- Patio & porch: Patio
- Exterior features: Lighting, Sidewalks, Street Lights, Balcony
- Pool features: Community
- Has view: Yes
- View description: Water, Garden
- Has water view: Yes
- Water view: Water
- Waterfront features: Canoe/Kayak, Fishing Allowed, Private Access, Lake
- Frontage length: Water Frontage Ft: 1
Lot
- Features: Landscaped
Details
- Additional structures: Above Grade, Below Grade
- Parcel number: 1300051 4800001C0100
- Zoning: RD-1
- Special conditions: Standard
Construction
Type & style
- Home type: Townhouse
- Architectural style: Transitional
- Property subtype: Townhouse
Materials
- Aluminum Siding
- Foundation: Slab
- Roof: Shingle
Condition
- New construction: No
- Year built: 1988
Details
- Builder model: Champlain
Utilities & green energy
- Sewer: Public Sewer
- Water: Public
Community & HOA
Community
- Condo and coop fee: $34 monthly
- Subdivision: Woodlake Kings Grant
HOA
- Has HOA: Yes
- Amenities included: Basketball Court, Common Grounds, Jogging Path, Lake, Party Room, Pool, Tennis Court(s), Tot Lots/Playground, Water/Lake Privileges, Other
- Services included: All Ground Fee, Common Area Maintenance, Maintenance Structure, Maintenance Grounds, Management, Other
- HOA fee: $243 monthly
- HOA name: KGOSA
- Second HOA name: Kgma
Location
- Region: Marlton
- Municipality: EVESHAM TWP
Financial & listing details
- Price per square foot: $269/sqft
- Tax assessed value: $160,000
- Annual tax amount: $5,901
- Date on market: 4/9/2026
- Listing agreement: Exclusive Right To Sell
- Exclusions: None
- Ownership: Condominium
Price history
| Date | Event | Price |
|---|---|---|
| 5/15/2026 | Sold | $349,000$269/sqft |
Source:  Bright MLS #NJBL2108888 Report a problem Bright MLS #NJBL2108888 Report a problem | ||
| 5/4/2026 | Contingent | $349,000$269/sqft |
Source: Bright MLS #NJBL2108888 Report a problem | ||
| 4/9/2026 | Listed for sale | $349,000+32.7%$269/sqft |
Source: Bright MLS #NJBL2108888 Report a problem | ||
| 9/16/2021 | Sold | $263,000$203/sqft |
Source: Public Record Report a problem | ||
| 6/30/2021 | Sold | $263,000+9.6%$203/sqft |
Source: Agent Provided Report a problem | ||
| 6/21/2021 | Pending sale | $239,900$185/sqft |
Source: Bright MLS #NJBL398766 Report a problem | ||
| 6/3/2021 | Contingent | $239,900$185/sqft |
Source: Bright MLS #NJBL398766 Report a problem | ||
| 5/27/2021 | Listed for sale | $239,900+98.3%$185/sqft |
Source: Bright MLS #NJBL398766 Report a problem | ||
| 8/1/1996 | Sold | $121,000$93/sqft |
Source: Public Record Report a problem | ||
Public tax history
| Year | Property taxes | Tax assessment |
|---|---|---|
| 2025 | $5,464 +6.3% | $160,000 |
| 2024 | $5,141 | $160,000 |
| 2023 | -- | $160,000 |
| 2022 | $4,874 +1.6% | $160,000 |
| 2021 | $4,795 +2.1% | $160,000 |
| 2020 | $4,694 +1.4% | $160,000 |
| 2019 | $4,629 +1.2% | $160,000 |
| 2018 | $4,574 +2.5% | $160,000 |
| 2017 | $4,462 -16.2% | $160,000 |
| 2016 | $5,327 +8.2% | $160,000 -17.7% |
| 2015 | $4,925 +1.5% | $194,400 |
| 2014 | $4,853 +0.4% | $194,400 |
| 2013 | $4,834 | $194,400 +76.6% |
| 2003 | -- | $110,100 |
Find assessor info on the county website
Neighborhood: Marlton
Nearby homes
- $306,600-- bd-- ba1.2k sqft101 Woodlake Dr, Marlton, NJ 08053Off Market
- $340,300-- bd-- ba1.4k sqft99 Woodlake Dr, Marlton, NJ 08053Off Market
- $344,2002 bd2 ba1k sqft102 Woodlake Dr, Marlton, NJ 08053Off Market
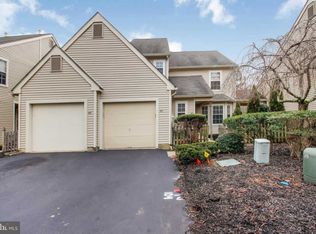
- $308,500-- bd-- ba1.3k sqft103 Woodlake Dr, Marlton, NJ 08053Off Market
- $328,200-- bd-- ba1.4k sqft98 Woodlake Dr, Marlton, NJ 08053Off Market
- $310,700-- bd-- ba1.2k sqft97 Woodlake Dr, Marlton, NJ 08053Off Market
- $275,600-- bd-- ba1.1k sqft104 Woodlake Dr, Marlton, NJ 08053Off Market
- $313,2002 bd2 ba1.2k sqft96 Woodlake Dr, Marlton, NJ 08053Off Market
Nearby schools
GreatSchools rating
- 6/10Richard L Rice SchoolGrades: PK-5Distance: 0.4 mi
- 6/10Marlton Middle SchoolGrades: 6-8Distance: 1.4 mi
- 6/10Cherokee High SchoolGrades: 9-12Distance: 1.6 mi
Schools provided by the listing agent
- High: Cherokee
- District: Evesham Township
Source: Bright MLS. This data may not be complete. We recommend contacting the local school district to confirm school assignments for this home.
Get a cash offer in 3 minutes
Find out how much your home could sell for in as little as 3 minutes with a no-obligation cash offer.
Estimated market value
$350,300
Get a cash offer in 3 minutes
Find out how much your home could sell for in as little as 3 minutes with a no-obligation cash offer.
Estimated market value
$350,300
- New Jersey
- Burlington County
- Evesham Township
- 08053
- Marlton
- 100 Woodlake Dr
Nearby cities
Nearby neighborhoods
Nearby zip codes
Other Evesham Township Topics
- Apartments for Rent in 08053
- Houses for Sale in 08053
- Houses for Rent in 08053
- 08053 Real Estate
- Evesham Township Condos
- Houses for Sale in Evesham Township
- Newest Listings in Evesham Township
- Evesham Township Home Values
- Evesham Township Real Estate Agents
- Evesham Township Refinance
- Evesham Township Mortgage Rates
