Welcome to this beautiful 2,161 square foot townhome located in the desirable Spring Hollow at Pond side community. As you enter the main level, you are greeted by a formal living room that, leading to a formal dining area perfect for entertaining. Additionally, the brand new hardwood floors add a touch of elegance and warmth throughout the living spaces. The spacious eat-in kitchen features sliding doors that open to a private deck, offering picturesque views of the serene pond— a perfect spot for morning coffee or evening relaxation. The upper level features a primary bedroom complete with an en-suite bathroom featuring a separate tub and shower, as well as a secondary bedroom and a second full-size bathroom. The lower level of the home features a finished basement that can be utilized as a recreational room additional living space or an office, complete with an additional half bath and sliding doors leading out to a private patio. This townhome has a two car attached garage and driveway, ensuring convenience for you and your guests. The community amenities include a pool, a clubhouse, and tennis courts, providing plenty of opportunities for recreation and leisure. This townhome is equipped with a brand new air-conditioning unit, boiler, and brand new water heater, ensuring year-round comfort and efficiency. Meticulously maintained and move-in ready, this home invites you to enjoy a lifestyle of comfort and ease. Don't miss the chance to make this beautiful residence your new home!
Sold for $415,000
$415,000
100 Woodlake Drive, Middletown, NY 10940
2beds
2,161sqft
Condominium, Residential
Built in 2006
-- sqft lot
$438,400 Zestimate®
$192/sqft
$3,410 Estimated rent
Home value
$438,400
$381,000 - $504,000
$3,410/mo
Zestimate® history
Owner options
List your home for rent
$3,410/mo
Rent Zestimate®
Find your next renter with Zillow Rental Manager. Plus, with online applications, you can quickly screen prospective tenants – for free.
$3,410/mo
Rent Zestimate®
Refinance and save
$3,236/mo
Est. payment
Refinancing to a lower rate could help reduce your monthly payments and save thousands over the life of the loan.
$3,236/mo
Est. payment
Explore your selling options
Work with a Zillow partner agent
Leverage their expertise and Zillow's premium Showcase listings to get your home seen by more buyers.
Get startedList with your own agent
Get your home in front of millions of buyers by listing it on Zillow.
Learn how to do itSell it yourself
Take full control of how buyers see your home on Zillow by listing For Sale by Owner (FSBO).
List your homeWhat's special
Additional living spaceFinished basementRecreational roomPrivate patioPrivate deckSeparate tub and showerFormal dining area
Zillow last checked:
Listing updated:
Listed by:
Patricia M Sassi 845-800-3937,
RE/MAX Benchmark Realty Group 845-341-0004
Bought with:
Jie Liu, 10301218180
Keller Williams Hudson Valley
Source: OneKey® MLS as distributed by MLS GRID,MLS#: 835368
Facts & features
Interior
Bedrooms & bathrooms
- Bedrooms: 2
- Bathrooms: 4
- Full bathrooms: 2
- 1/2 bathrooms: 2
Heating
- Forced Air
Cooling
- Central Air
Appliances
- Included: Dishwasher, Dryer, Oven, Range, Refrigerator, Stainless Steel Appliance(s), Washer, Gas Water Heater
- Laundry: In Hall
Features
- Bidet, Crown Molding, Double Vanity, Eat-in Kitchen, Formal Dining, Granite Counters, Kitchen Island
- Flooring: Carpet, Hardwood
- Basement: Finished,Full,Walk-Out Access
- Attic: Scuttle
- Number of fireplaces: 1
- Fireplace features: Living Room
Interior area
- Total structure area: 2,161
- Total interior livable area: 2,161 sqft
Property
Parking
- Total spaces: 2
- Parking features: Attached, Driveway, Garage
- Garage spaces: 2
- Has uncovered spaces: Yes
Features
- Levels: Three Or More
- Patio & porch: Deck, Patio
- Pool features: In Ground, Outdoor Pool
- On waterfront: Yes
- Waterfront features: Pond
Lot
- Size: 436 Square Feet
- Features: Level, Near Public Transit, Near School, Near Shops
Details
- Parcel number: 3309000600000003001.0000035
- Special conditions: None
Construction
Type & style
- Home type: Condo
- Property subtype: Condominium, Residential
- Attached to another structure: Yes
Materials
- Vinyl Siding
- Foundation: Block
Condition
- Actual,Updated/Remodeled
- Year built: 2006
Utilities & green energy
- Sewer: Public Sewer
- Water: Public
- Utilities for property: Trash Collection Public
Community & HOA
Community
- Features: Clubhouse, Pool, Tennis Court(s)
- Security: Security System
HOA
- Has HOA: Yes
- Amenities included: Clubhouse, Pool, Tennis Court(s)
- Services included: Common Area Maintenance, Maintenance Structure, Snow Removal, Trash
- HOA fee: $335 monthly
- HOA name: RJB Community Mgmt
- HOA phone: 888-391-2311
Location
- Region: Middletown
Financial & listing details
- Price per square foot: $192/sqft
- Tax assessed value: $25,900
- Annual tax amount: $7,191
- Date on market: 3/14/2025
- Cumulative days on market: 54 days
- Listing agreement: Exclusive Right To Sell
Price history
| Date | Event | Price |
|---|---|---|
| 7/3/2025 | Sold | $415,000$192/sqft |
Source:  OneKey® MLS as distributed by MLS GRID #835368 Report a problem OneKey® MLS as distributed by MLS GRID #835368 Report a problem | ||
| 5/7/2025 | Pending sale | $415,000$192/sqft |
Source: OneKey® MLS as distributed by MLS GRID #835368 Report a problem | ||
| 3/14/2025 | Listed for sale | $415,000+9.2%$192/sqft |
Source: OneKey® MLS as distributed by MLS GRID #835368 Report a problem | ||
| 6/24/2024 | Listing removed | -- |
Source: OneKey® MLS as distributed by MLS GRID #H6312186 Report a problem | ||
| 6/16/2024 | Listed for sale | $380,000+58.4%$176/sqft |
Source: OneKey® MLS as distributed by MLS GRID #H6312186 Report a problem | ||
| 10/29/2015 | Listing removed | $239,900$111/sqft |
Source: John J Lease REALTORS Inc #4527355 Report a problem | ||
| 6/12/2015 | Listed for sale | $239,900-19.5%$111/sqft |
Source: John J Lease REALTORS Inc #4527355 Report a problem | ||
| 1/26/2010 | Listing removed | $298,000$138/sqft |
Source: Foley Realty, LLC #471749 Report a problem | ||
| 7/25/2009 | Listed for sale | $298,000+2.1%$138/sqft |
Source: CENTURY 21 Foley Realty, LLC #471749 Report a problem | ||
| 2/28/2008 | Sold | $291,814$135/sqft |
Source: Public Record Report a problem | ||
Public tax history
| Year | Property taxes | Tax assessment |
|---|---|---|
| 2025 | -- | $25,900 |
| 2024 | -- | $25,900 |
| 2023 | -- | $25,900 |
| 2022 | -- | $25,900 |
| 2021 | -- | $25,900 |
| 2020 | -- | $25,900 |
| 2019 | -- | $25,900 |
| 2018 | -- | $25,900 |
| 2017 | $6,709 | $25,900 |
| 2016 | -- | $25,900 |
| 2015 | -- | $25,900 |
| 2014 | -- | $25,900 |
| 2013 | -- | $25,900 -7.8% |
| 2012 | -- | $28,100 |
| 2011 | -- | $28,100 |
| 2010 | -- | $28,100 |
| 2009 | -- | $28,100 +155.5% |
| 2007 | -- | $11,000 +266.7% |
| 2006 | -- | $3,000 |
Find assessor info on the county website
Neighborhood: 10940
Nearby homes
- $393,3003 bd2 ba2.1k sqft96 Woodlake Dr, Middletown, NY 10940Off Market
- $410,8003 bd3 ba1.8k sqft102 Woodlake Dr, Middletown, NY 10940Off Market
- $393,3003 bd3 ba2.1k sqft92 Woodlake Dr, Middletown, NY 10940Off Market
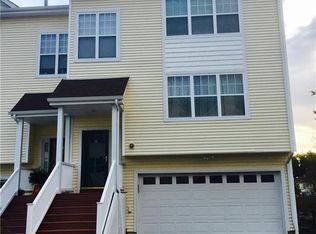
- $387,3002 bd3 ba1.7k sqft94 Woodlake Dr, Middletown, NY 10940Off Market
- $403,4003 bd3 ba1.7k sqft98 Woodlake Dr, Middletown, NY 10940Off Market
- $389,0003 bd4 ba2.1k sqft97 Woodlake Dr, Middletown, NY 10940Off Market
- $350,0003 bd3 ba1.8k sqft93 Woodlake Dr, Middletown, NY 10940Sold
- $367,3002 bd3 ba1.7k sqft95 Woodlake Dr, Middletown, NY 10940Off Market
Nearby schools
GreatSchools rating
- 5/10William A Carter SchoolGrades: K-5Distance: 1.3 mi
- 4/10Middletown Twin Towers Middle SchoolGrades: 6-8Distance: 1.2 mi
- 5/10Middletown High SchoolGrades: 9-12Distance: 1.4 mi
Schools provided by the listing agent
- Elementary: William A Carter School
- Middle: Middletown Twin Towers Middle Sch
- High: Middletown High School
Source: OneKey® MLS as distributed by MLS GRID. This data may not be complete. We recommend contacting the local school district to confirm school assignments for this home.
Get a cash offer in 3 minutes
Find out how much your home could sell for in as little as 3 minutes with a no-obligation cash offer.
Estimated market value
$438,400
Get a cash offer in 3 minutes
Find out how much your home could sell for in as little as 3 minutes with a no-obligation cash offer.
Estimated market value
$438,400
- New York
- Orange County
- Middletown
- 10940
- 100 Woodlake Drive
Nearby cities
Nearby neighborhoods
Nearby zip codes
Other Middletown Topics
