Skip main navigation
Sold for $415,000
  • $415,000

    100 Woodridge Way, Berea, KY 40403

    4beds
    2,966sqft
    Single Family Residence
    Built in 2004
    1 Acres Lot
    $407,800 Zestimate®
    $140/sqft
    $2,728 Estimated rent

    Home value

    $407,800

    $387,000 - $428,000

    $2,728/mo

    Zestimate® history
    Loading
    Loading...

    Owner options

    List your home for rent

    $2,728/mo

    Rent Zestimate®

    Find your next renter with Zillow Rental Manager. Plus, with online applications, you can quickly screen prospective tenants – for free.

    Learn more

    $2,728/mo

    Rent Zestimate®

    Refinance and save

    $2,527/mo

    Est. payment

    Refinancing to a lower rate could help reduce your monthly payments and save thousands over the life of the loan.

    See today's rates

    $2,527/mo

    Est. payment

    Explore your selling options

    Work with a Zillow partner agent

    Leverage their expertise and Zillow's premium Showcase listings to get your home seen by more buyers.

    Get started

    List with your own agent

    Get your home in front of millions of buyers by listing it on Zillow.

    Learn how to do it

    Sell it yourself

    Take full control of how buyers see your home on Zillow by listing For Sale by Owner (FSBO).

    List your home

    What's special

    Home theater systemFenced in yardUpdated kitchenVaulted ceilingsHardwood floorsCozy movie nightsCorner lot
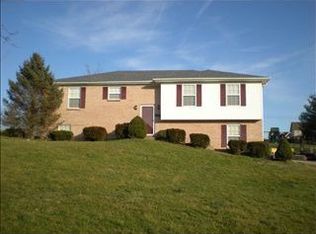
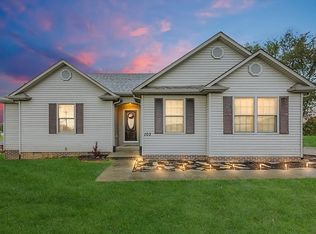
    Don't miss out on this stunning 2966 square foot home on an acre corner lot! With 4 bedrooms (Potential of 5) qnd 3 full bathrooms, this house has everything you need to entertain family and friends. Outside you can enjoy swimming in the pool, chilling by the firepit or relaxing in the hot tub. The fenced in yard is great for your peace of mind with pets and children. The main level features hardwood floors, vaulted ceilings that enhance the sense of space and an updated kitchen. The basement has a home theater system which makes it perfect for cozy movie nights by the fireplace. The bonus room in the basement is currently used as an oversized 5th bedroom. It has a built-in the wall safe and a walk-in closet. The outside building offers that extra space for storing tools, equipment, or seasonal items. This home is conveniently located about 5 minutes from Buc-ee's, I-75, and has easy access to shopping, dining, and major roadways. It has the perfect blend of tranquility and accessibility. The listing agent is also the seller.

    Zillow last checked:

    Listing updated:

    Listed by:

    Tiffani Casey 859-248-5937,

    Waizenhofer Real Estate,

    Michelle S Begley 859-200-6221,

    Waizenhofer Real Estate

    Bought with:

    Morgan Withrow, 220861

    The Brokerage

    Source: Imagine MLS,MLS#: 25017569MLS Logo

    Facts & features

    Interior

    Bedrooms & bathrooms
    • Bedrooms: 4
    • Bathrooms: 3
    • Full bathrooms: 3
    Primary bedroom
    • Level: First
    Bedroom 1
    • Level: First
    Bedroom 2
    • Level: First
    Bedroom 3
    • Level: Lower
    Bathroom 1
    • Description: Full Bath
    • Level: First
    Bathroom 2
    • Description: Full Bath
    • Level: First
    Bathroom 3
    • Description: Full Bath
    • Level: Lower
    Bonus room
    • Description: No Window. Used as a 5th bedroom.
    • Level: Lower
    Dining room
    • Level: First
    Dining room
    • Level: First
    Family room
    • Level: Lower
    Family room
    • Level: Lower
    Foyer
    • Level: First
    Foyer
    • Level: First
    Kitchen
    • Level: First
    Living room
    • Level: First
    Living room
    • Level: First
    Utility room
    • Level: First
    Heating
    • Electric, Forced Air
    Cooling
    • Electric, Heat Pump
    Appliances
    • Included: Dishwasher, Microwave, Refrigerator, Range
    • Laundry: Electric Dryer Hookup, Main Level, Washer Hookup
    Features
    • Entrance Foyer, Master Downstairs, Walk-In Closet(s), Ceiling Fan(s)
    • Flooring: Carpet, Hardwood, Tile
    • Windows: Blinds, Screens
    • Basement: Finished,Full,Walk-Out Access
    • Has fireplace: Yes
    • Fireplace features: Basement, Gas Log, Propane
    Interior area
    • Total structure area: 2,966
    • Total interior livable area: 2,966 sqft
    • Finished area above ground: 1,483
    • Finished area below ground: 1,483

    Property

    Parking
    • Total spaces: 2
    • Parking features: Attached Garage, Driveway, Garage Door Opener, Garage Faces Front
    • Garage spaces: 2
    • Has uncovered spaces: Yes
    Features
    • Levels: One
    • Patio & porch: Deck, Porch
    • Has private pool: Yes
    • Pool features: Above Ground
    • Fencing: Chain Link
    • Has view: Yes
    • View description: Neighborhood
    Lot
    • Size: 1 Acres
    Details
    • Additional structures: Shed(s)
    • Parcel number: 005900030047

    Construction

    Type & style
    • Home type: SingleFamily
    • Architectural style: Ranch
    • Property subtype: Single Family Residence
    Materials
    • Brick Veneer, Vinyl Siding
    • Foundation: Block
    • Roof: Dimensional Style,Shingle
    Condition
    • New construction: No
    • Year built: 2004

    Utilities & green energy

    • Sewer: Septic Tank
    • Water: Public
    • Utilities for property: Electricity Connected, Water Connected, Propane Connected

    Community & neighborhood

    Location
    • Region: Berea
    • Subdivision: Welchwood Estates

    Price history

    DateEventPrice
    10/6/2025Sold$415,000$140/sqft
    Source: Imagine MLS #25017569 Report a problem
    8/13/2025Pending sale$415,000$140/sqft
    Source: Imagine MLS #25017569 Report a problem
    8/9/2025Listed for sale$415,000+91.2%$140/sqft
    Source: Imagine MLS #25017569 Report a problem
    11/30/2018Sold$217,000-8%$73/sqft
    Source: Imagine MLS #1822009 Report a problem
    10/19/2018Pending sale$235,900$80/sqft
    Source: Realty World Adams #1822009 Report a problem
    9/26/2018Listed for sale$235,900+88.7%$80/sqft
    Source: Realty World Adams #1822009 Report a problem
    4/22/2008Sold$125,000-10.7%$42/sqft
    Source: Imagine MLS #804490 Report a problem
    6/22/2005Sold$140,000$47/sqft
    Source: Public Record Report a problem

    Public tax history

    YearProperty taxesTax assessment
    2024$2,223 +5.1%$232,000 +6.4%
    2023$2,115 -0.3%$218,000
    2022$2,121 -1.8%$218,000
    2021$2,160 +70.1%$218,000 +74.4%
    2018$1,270 +1.1%$125,000
    2017$1,257 +0.8%$125,000
    2016$1,247 +2.5%$125,000
    2015$1,216 +1.7%$125,000
    2014$1,196 $125,000
    2012$1,196 -0.2%$125,000
    2011$1,199 $125,000
    2010-- $125,000
    2009$1,133 $125,000

    Find assessor info on the county website

    Neighborhood: 40403

    Nearby schools

    GreatSchools rating
    Schools provided by the listing agent
    • Elementary: Kirksville
    • Middle: Farristown
    • High: Madison So

    Source: Imagine MLS. This data may not be complete. We recommend contacting the local school district to confirm school assignments for this home.

    Get pre-qualified for a loan
    At Zillow Home Loans, we can pre-qualify you in as little as 5 minutes with no impact to your credit score.

    An equal housing lender. NMLS #10287.