Skip main navigation
Closed
  • $265,000

    100 Wyndstone Dr, Elwood, IL 60421

    2beds
    1,500sqft
    Duplex, Single Family Residence
    Built in 1993
    -- sqft lot
    $304,700 Zestimate®
    $177/sqft
    $1,897 Estimated rent

    Home value

    $304,700

    $289,000 - $323,000

    $1,897/mo

    Zestimate® history
    Loading
    Loading...

    Owner options

    List your home for rent

    $1,897/mo

    Rent Zestimate®

    Find your next renter with Zillow Rental Manager. Plus, with online applications, you can quickly screen prospective tenants – for free.

    Learn more

    $1,897/mo

    Rent Zestimate®

    Refinance and save

    $1,997/mo

    Est. payment

    Refinancing to a lower rate could help reduce your monthly payments and save thousands over the life of the loan.

    See today's rates

    $1,997/mo

    Est. payment

    Explore your selling options

    Work with a Zillow partner agent

    Leverage their expertise and Zillow's premium Showcase listings to get your home seen by more buyers.

    Get started

    List with your own agent

    Get your home in front of millions of buyers by listing it on Zillow.

    Learn how to do it

    Sell it yourself

    Take full control of how buyers see your home on Zillow by listing For Sale by Owner (FSBO).

    List your home

    What's special

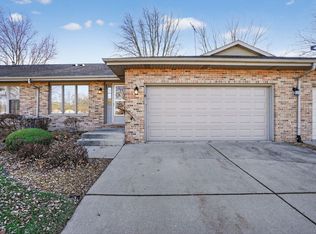
    Welcome to this beautifully maintained, one-owner duplex featuring 2 spacious bedrooms and 2 full bathrooms, including a master suite with a private bath and a huge walk-in closet. The pride of ownership is evident throughout every inch of this home, making it a truly move-in-ready gem. The inviting main floor boasts gleaming wood floors, adding a touch of warmth and elegance. The spacious kitchen comes equipped with modern appliances, including a refrigerator, a gas 5-burner range, a microwave, and a dishwasher-perfect for all your culinary needs. Enjoy meals in the kitchen/dining area with direct access to a private deck, ideal for morning coffee or outdoor dining. The bright and airy living room also opens up to its own deck, providing additional outdoor living space. Below, a full, unfinished basement offers plenty of storage and endless potential for expansion or customization. Situated on a corner lot, this end-unit duplex is directly across from a school and park, providing a serene setting and convenient location. Nestled in the desirable Wyndstone Village, you'll enjoy low-maintenance living with lawn care, snow removal, and exterior maintenance all included. The all-brick exterior ensures minimal upkeep, allowing you more time to enjoy your beautiful home and surroundings. Don't miss this exceptional opportunity to own a meticulously cared-for duplex in Wyndstone Village. Call your Realtor today to schedule a private tour!

    Zillow last checked:

    Listing updated:

    Listing courtesy of:

    Tom Wawczak 815-942-9190,

    Century 21 Coleman-Hornsby

    Bought with:

    Rosa Flores

    Redfin Corporation

    Source: MRED as distributed by MLS GRID,MLS#: 12173601MLS Logo

    Facts & features

    Interior

    Bedrooms & bathrooms
    • Bedrooms: 2
    • Bathrooms: 2
    • Full bathrooms: 2
    Primary bedroom
    • Features: Flooring (Hardwood), Bathroom (Full)
    • Level: Main
    • Area: 165 Square Feet
    • Dimensions: 15X11
    Bedroom 2
    • Features: Flooring (Hardwood)
    • Level: Main
    • Area: 121 Square Feet
    • Dimensions: 11X11
    Dining room
    • Features: Flooring (Hardwood)
    • Level: Main
    • Area: 121 Square Feet
    • Dimensions: 11X11
    Foyer
    • Features: Flooring (Hardwood)
    • Level: Main
    • Area: 35 Square Feet
    • Dimensions: 7X5
    Kitchen
    • Features: Kitchen (Eating Area-Table Space), Flooring (Hardwood)
    • Level: Main
    • Area: 99 Square Feet
    • Dimensions: 11X9
    Laundry
    • Features: Flooring (Vinyl)
    • Level: Main
    • Area: 72 Square Feet
    • Dimensions: 12X6
    Living room
    • Features: Flooring (Hardwood)
    • Level: Main
    • Area: 360 Square Feet
    • Dimensions: 24X15
    Heating
    • Natural Gas, Forced Air
    Cooling
    • Central Air
    Appliances
    • Included: Range, Microwave, Dishwasher, Refrigerator, Washer, Dryer, Disposal, Water Purifier, Water Purifier Owned, Water Softener, Water Softener Owned, Gas Water Heater
    • Laundry: In Unit, Sink
    Features
    • Basement: Unfinished,Full
    Interior area
    • Total structure area: 0
    • Total interior livable area: 1,500 sqft

    Property

    Parking
    • Total spaces: 2
    • Parking features: Concrete, Garage Door Opener, On Site, Garage Owned, Attached, Garage
    • Attached garage spaces: 2
    • Has uncovered spaces: Yes
    Accessibility
    • Accessibility features: No Disability Access
    Features
    • Patio & porch: Deck
    Lot
    • Dimensions: 83X117.3X83X116.8
    • Features: Corner Lot
    Details
    • Parcel number: 1011203080140000
    • Special conditions: None
    • Other equipment: Water-Softener Owned, Ceiling Fan(s), Sump Pump

    Construction

    Type & style
    • Home type: MultiFamily
    • Property subtype: Duplex, Single Family Residence
    Materials
    • Brick
    • Foundation: Concrete Perimeter
    • Roof: Asphalt
    Condition
    • New construction: No
    • Year built: 1993

    Utilities & green energy

    • Electric: Circuit Breakers, 100 Amp Service
    • Sewer: Public Sewer
    • Water: Public

    Community & neighborhood

    Location
    • Region: Elwood
    • Subdivision: Wyndstone Village

    HOA & financial

    HOA
    • Has HOA: Yes
    • HOA fee: $85 monthly
    • Services included: Insurance, Exterior Maintenance, Lawn Care, Snow Removal

    Other

    Other facts
    • Listing terms: Cash
    • Ownership: Fee Simple w/ HO Assn.

    Price history

    DateEventPrice
    10/25/2024Sold$265,000-4.6%$177/sqft
    Source: MRED as distributed by MLS GRID #12173601 Report a problem
    10/3/2024Contingent$277,900$185/sqft
    Source: MRED as distributed by MLS GRID #12173601 Report a problem
    9/28/2024Listed for sale$277,900+173.8%$185/sqft
    Source: MRED as distributed by MLS GRID #12173601 Report a problem
    1/6/1994Sold$101,500$68/sqft
    Source: Public Record Report a problem

    Public tax history

    YearProperty taxesTax assessment
    2024$1,557 +8.4%$75,762 +7.7%
    2023$1,436 -31.5%$70,350 +12%
    2022$2,097 +0%$62,822 +4.3%
    2021$2,096 +0.3%$60,227 +7.7%
    2020$2,089 -4%$55,915 +5.5%
    2019$2,176 -3%$53,000 +6.7%
    2018$2,245 -2.4%$49,680 +13.4%
    2017$2,300 -14.6%$43,796 +2%
    2016$2,693 +9.5%$42,958 +6.3%
    2015$2,459 $40,400 +4.7%
    2014$2,459 +4.4%$38,600
    2013$2,355 -23.8%$38,600 -21.5%
    2012$3,090 -4.1%$49,200 -11.5%
    2011$3,221 -8.7%$55,600 -12.9%
    2010$3,528 +3.3%$63,824 -7.5%
    2009$3,417 -2.1%$69,000 +7%
    2008$3,491 $64,489 +6%
    2007-- $60,839 +11.8%
    2006$3,107 +4.3%$54,429 +6.6%
    2005$2,979 +8.1%$51,054 +6.9%
    2004$2,755 -1%$47,763 +4.5%
    2003$2,783 $45,719

    Find assessor info on the county website

    Neighborhood: 60421

    Nearby schools

    GreatSchools rating
    Schools provided by the listing agent
    • Elementary: Elwood C C School
    • Middle: Elwood C C School
    • High: Joliet Central High School
    • District: 203

    Source: MRED as distributed by MLS GRID. This data may not be complete. We recommend contacting the local school district to confirm school assignments for this home.

    Get pre-qualified for a loan
    At Zillow Home Loans, we can pre-qualify you in as little as 5 minutes with no impact to your credit score.

    An equal housing lender. NMLS #10287.